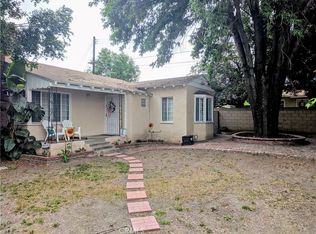
Welcome to this beautifully refurbished 3-bedroom home in the highly sought-after Sungold neighborhood, one of the most desirable communities at the gateway between Orange and Los Angeles Counties. Thoughtfully updated and move-in ready, this exceptional residence combines timeless comfort with modern finishes in a prime location served by award-winning schools. Recent improvements include luxury vinyl plank flooring throughout, fresh interior and exterior paint, new stainless steel kitchen appliances, a newly coated asphalt driveway, and newly installed drought-tolerant specimen succulents that enhance the home's curb appeal while minimizing maintenance. Inside, you'll find a spacious and functional floor plan featuring a welcoming living room highlighted by a cozy brick fireplace, a generous dining area with picturesque views of the backyard, and an oversized breakfast room perfect for casual dining or gathering with family and friends. The primary suite offers a private en-suite bath with a walk-in shower, while abundant cabinetry and storage are found throughout the home. Step outside to discover an expansive two-tier backyard designed for both relaxation and entertaining. A large covered patio provides the perfect setting for outdoor dining and year-round enjoyment, while the generous yard offers ample room for a lawn, play area, and multiple garden beds ready for flowers, vegetables, or your own personal garden retreat. Mature Liquid Amber trees provide refreshing shade to both the front and rear yards, creating a peaceful outdoor environment. A detached two-car garage offers additional storage and parking convenience. As an added bonus, enjoy peek-a-boo horizon views with twinkling city lights in the distance. Combining tasreful updates, generous outdoor living space, outstanding schools, and an exceptional location, this is a rare opportunity to own a turnkey home in one of the area's most coveted neighborhoods.
For sale
Listed by: T.N.G. Real Estate Consultants • Carla Coggins • Contact: 562-773-4687
$900,000
16510 Janine Dr, Whittier, CA 90603
3beds
1,277sqft
:
Get pre-qualified$6,026/mo
Single Family Residence
Built in 1955
8,858 Square Feet Lot
$894,300 Zestimate®
$705/sqft
$-- HOA
What's special
- 17 days |
- 1,914 |
- 95 |
Likely to sell faster than
Zillow last checked:
Listing updated:
Listed by:
Carla Coggins DRE #00967595 562-773-4687,
T.N.G. Real Estate Consultants
Source: CRMLS,MLS#: PW26089291 Originating MLS: California Regional MLS
Originating MLS: California Regional MLSFacts & features
Interior
Bedrooms & bathrooms
- Bedrooms: 3
- Bathrooms: 2
- Full bathrooms: 2
- Main level bathrooms: 2
- Main level bedrooms: 3
Rooms
- Room types: Bedroom, Laundry, Living Room, Primary Bathroom, Primary Bedroom
Primary bedroom
- Features: Main Level Primary
Primary bedroom
- Features: Primary Suite
Bedroom
- Features: All Bedrooms Down
Bedroom
- Features: Bedroom on Main Level
Bathroom
- Features: Bathtub, Separate Shower
Kitchen
- Features: Tile Counters
Heating
- Central, Forced Air
Cooling
- Central Air
Appliances
- Included: Dishwasher
- Laundry: Inside
Features
- Eat-in Kitchen, See Remarks, All Bedrooms Down, Bedroom on Main Level, Main Level Primary, Primary Suite
- Flooring: See Remarks
- Has fireplace: Yes
- Fireplace features: Living Room
- Common walls with other units/homes: No Common Walls
Interior area
- Total interior livable area: 1,277 sqft
Video & virtual tour
Property
Parking
- Total spaces: 2
- Parking features: Asphalt, Door-Single, Driveway, Garage, Paved, RV Potential, Garage Faces Side
- Garage spaces: 2
Accessibility
- Accessibility features: See Remarks
Features
- Levels: One
- Stories: 1
- Entry location: Front door
- Patio & porch: Rear Porch, Concrete, Patio
- Pool features: None
- Spa features: None
- Fencing: Block,Wood
- Has view: Yes
- View description: City Lights, Peek-A-Boo
Lot
- Size: 8,858 Square Feet
- Features: 0-1 Unit/Acre, Back Yard, Front Yard, Garden, Lawn, Landscaped, Near Public Transit
Details
- Parcel number: 8235023027
- Special conditions: Standard,Trust
Construction
Type & style
- Home type: SingleFamily
- Architectural style: Mid-Century Modern
- Property subtype: Single Family Residence
Materials
- Stucco, Copper Plumbing
- Foundation: Slab
- Roof: Composition,Shingle
Condition
- Repairs Cosmetic
- New construction: No
- Year built: 1955
Utilities & green energy
- Electric: Standard
- Sewer: Public Sewer
- Water: Public
- Utilities for property: Cable Available, Electricity Connected, Natural Gas Connected, Phone Available, Sewer Connected, Water Connected
Community & HOA
Community
- Features: Biking, Curbs, Foothills, Golf, Park, Preserve/Public Land, Suburban
- Security: Carbon Monoxide Detector(s), Smoke Detector(s)
Location
- Region: Whittier
Financial & listing details
- Price per square foot: $705/sqft
- Tax assessed value: $85,981
- Annual tax amount: $1,566
- Date on market: 4/24/2026
- Cumulative days on market: 17 days
- Listing terms: Cash,Cash to New Loan,Submit
- Inclusions: None
- Exclusions: None
- Road surface type: Paved
Estimated market value
$894,300
$850,000 - $939,000
$4,188/mo
Price history
| Date | Event | Price |
|---|---|---|
| 7/20/2026 | Listed for sale | $900,000$705/sqft |
Source:  CRMLS #PW26089291 Report a problem CRMLS #PW26089291 Report a problem | ||
| 5/16/2026 | Listing removed | $900,000$705/sqft |
Source: CRMLS #PW26089291 Report a problem | ||
| 5/14/2026 | Listed for sale | $900,000$705/sqft |
Source: CRMLS #PW26089291 Report a problem | ||
Public tax history
| Year | Property taxes | Tax assessment |
|---|---|---|
| 2025 | $1,566 +9.9% | $85,981 +2% |
| 2024 | $1,424 +1.5% | $84,296 +2% |
| 2023 | $1,402 +2.2% | $82,644 +2% |
| 2022 | $1,372 +2.3% | $81,024 +2% |
| 2021 | $1,341 +1% | $79,436 +1% |
| 2020 | $1,327 | $78,622 +2% |
| 2019 | $1,327 +5.5% | $77,082 +2% |
| 2018 | $1,258 | $75,571 +2% |
| 2017 | $1,258 +1.4% | $74,090 +2% |
| 2016 | $1,240 +6.3% | $72,638 +1.5% |
| 2015 | $1,167 -1% | $71,548 +2% |
| 2014 | $1,179 | $70,148 +2.5% |
| 2012 | -- | $68,464 +2% |
| 2011 | -- | $67,123 +0.8% |
| 2010 | -- | $66,622 -0.2% |
| 2009 | -- | $66,781 +2% |
| 2008 | -- | $65,473 +2% |
| 2007 | -- | $64,190 +2% |
| 2006 | -- | $62,933 |
| 2005 | -- | $62,933 +4% |
| 2004 | -- | $60,491 +1.9% |
| 2003 | -- | $59,384 +2% |
| 2002 | -- | $58,221 +4% |
| 2000 | -- | $55,962 |
Find assessor info on the county website
Monthly payment
Est. payment
Payment breakdown
Explore the cost of this home by adjusting the details. Changes won't be saved.Climate risks
Neighborhood: 90603
Nearby schools
GreatSchools rating
- 9/10Murphy Ranch Elementary SchoolGrades: K-5Distance: 0.6 mi
- 9/10Granada Middle SchoolGrades: 6-8Distance: 2.1 mi
- 9/10La Serna High SchoolGrades: 9-12Distance: 1.3 mi
Schools provided by the listing agent
- Elementary: Murphy Ranch
- Middle: Granada
- High: La Serna
Source: CRMLS. This data may not be complete. We recommend contacting the local school district to confirm school assignments for this home.
- $966,1004 bd2 ba1.6k sqft16516 Janine Dr, Whittier, CA 90603Off Market
- $1,031,9003 bd2 ba1.6k sqft16502 Janine Dr, Whittier, CA 90603Off Market
- $994,9004 bd2 ba1.8k sqft10110 Grayling Ave, Whittier, CA 90603Off Market
- $946,4003 bd2 ba1.5k sqft16522 Janine Dr, Whittier, CA 90603Off Market
- $889,5003 bd2 ba1.3k sqft10103 Valley Home Ave, Whittier, CA 90603Off Market
- $913,3003 bd2 ba1.4k sqft10104 Grayling Ave, Whittier, CA 90603Off Market
- $908,9003 bd2 ba1.3k sqft10114 Grayling Ave, Whittier, CA 90603Off Market
- $956,9003 bd2 ba1.3k sqft10109 Valley Home Ave, Whittier, CA 90603Off Market
A local agent can set up tours, give advice and negotiate with sellers.
Similar homes
- $860,0003 bd2 ba1.1k sqft925 E Florence Ave, West Covina, CA 91790For Sale
 MLS ID #WS26165535, HONG WANG, Pinnacle Real Estate Group. CRMLS
 - $975,0002 bd3 ba1.7k sqft10438 Ceres Ave, Whittier, CA 90604For Sale
 MLS ID #PW26145380, Suzanne Hajian, Amberwood Real Estate, Inc.. CRMLS
 - $825,0004 bd3 ba1.9k sqft15272 Valeda Dr, La Mirada, CA 90638For Sale
 MLS ID #IG26164808, Sean Holmes, Century 21 Masters. CRMLS
 - $699,9993 bd2 ba1.1k sqft6226 Comstock Ave, Whittier, CA 90601For Sale
 MLS ID #PW26166212, Ray Fernandez, NextMove Real Estate. CRMLS
 - $870,0003 bd2 ba1.7k sqft15459 Three Palms St, Hacienda Heights, CA 91745For SaleMLS ID #TR26142849, Brandon Lutran, Pinnacle Real Estate Group. CRMLS
- $795,0002 bd2 ba1.2k sqft7700 Chatfield Ave, Whittier, CA 90606For SaleMLS ID #DW26150929, Wasilik Klimenko, The Real Estate Store Inc.. CRMLS
- $824,9504 bd2 ba1.5k sqft7901-7903 Washington Ave, Whittier, CA 90602For SaleMLS ID #OC26149779, Jessica Nieto, eXp Realty of California Inc. CRMLS
- $975,0003 bd1 ba1k sqft10902 Poindexter Ave, Garden Grove, CA 92840For SaleMLS ID #HD26167910, Laura Scearce, Neighbors Of Hope Now Realty. CRMLS
- $975,0003 bd2 ba1.5k sqft5834 Coldbrook Ave, Lakewood, CA 90713For SaleMLS ID #PW26165454, Alan Wignall, First Team Real Estate. CRMLS
- $999,9003 bd2 ba1.6k sqft8428 Los Amores St, Buena Park, CA 90620For SaleMLS ID #RS26165000, Russ Chapman, C-21 Classic Estates. CRMLS
- $850,0003 bd2 ba1k sqft1440 Lindengrove Ave, La Puente, CA 91748For SaleMLS ID #TR26146596, Brad Lindenberg, Coldwell Banker Tri-Counties R. CRMLS
- $872,5004 bd3 ba1.4k sqft14539 Painter Ave, Norwalk, CA 90650For SaleMLS ID #OC26145748, Jeff Alewyn, Alewyn, Jeffrey. CRMLS
- $859,0003 bd2 ba1.2k sqft402 W Norwood Pl, San Gabriel, CA 91776For SaleMLS ID #CV26167831, Arthur Ramos, AR Real Estate. CRMLS
- $820,0003 bd3 ba1.6k sqft11922 Olive St, Norwalk, CA 90650For SaleMLS ID #DW26162255, Roberto Melchor, Roberto D Melchor. CRMLS
- $699,9993 bd2 ba1.4k sqft3111 E Hollingworth St, West Covina, CA 91792For SaleMLS ID #AR26161230, Thomas Yang, Kodmann, Inc.. CRMLS
- $799,0003 bd2 ba1.5k sqft963 Ameluxen Ave, La Puente, CA 91745For SaleMLS ID #DW26105681, Robert Campos, Century 21 Allstars. CRMLS
- $689,9503 bd2 ba1k sqft14655 Rath St, La Puente, CA 91744For SaleMLS ID #IV26163643, KENNETH KEITHLY, KEITHLY CAPITAL ADVISORS, INC. CRMLS
- $745,0003 bd1 ba1.1k sqft4403 Cedar Ave, El Monte, CA 91732For Sale By Owner
- $759,0003 bd2 ba1.2k sqft16060 Las Vecinas Dr, La Puente, CA 91744For SaleMLS ID #IG26016699, Sandra Lopez, River Walk Realty. CRMLS
- $1,098,0003 bd2 ba1.3k sqft10302 Katella Ave, Anaheim, CA 92804For SaleMLS ID #PW26161258, Tommy Du, Du Realty Group, Inc.. CRMLS
Local buyer's agents are ready to help
