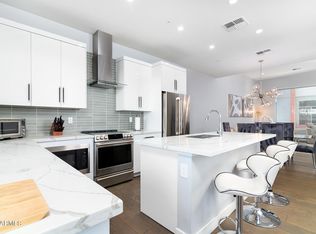
SELLER FINANCING AVAILABLE WITH 4% INTEREST RATE! Discover a captivating open layout with high ceilings, recessed lighting, blinds, fire sprinklers, chic light fixtures, and attractive wood-look flooring. The gourmet kitchen boasts quartz counters, flat-panel cabinets with crown moulding, stainless steel appliances, and an island with a breakfast bar. The primary bedroom features soft carpeting, an ensuite with double sinks, and a convenient walk-in closet. You'll also find a versatile bonus room that can be customized to your preference. Unwind on the rooftop deck, offering breathtaking mountain views. The lovely balcony provides a tranquil space for enjoying a good book or refreshing drinks. Don't miss your chance to own this gem!
Sold for $715,000
$715,000
16510 N 92ND Street #1005, Scottsdale, AZ 85260
2beds
2,073sqft
Townhouse
Built in 2017
854 Square Feet Lot
$725,400 Zestimate®
$345/sqft
$4,311 Estimated rent
Home value
$725,400
$689,000 - $762,000
$4,311/mo
Zestimate® history
Owner options
List your home for rent
$4,311/mo
Rent Zestimate®
Find your next renter with Zillow Rental Manager. Plus, with online applications, you can quickly screen prospective tenants – for free.
$4,311/mo
Rent Zestimate®
Refinance and save
$4,472/mo
Est. payment
Refinancing to a lower rate could help reduce your monthly payments and save thousands over the life of the loan.
$4,472/mo
Est. payment
Explore your selling options
Work with a Zillow partner agent
Leverage their expertise and Zillow's premium Showcase listings to get your home seen by more buyers.
Get startedList with your own agent
Get your home in front of millions of buyers by listing it on Zillow.
Learn how to do itSell it yourself
Take full control of how buyers see your home on Zillow by listing For Sale by Owner (FSBO).
List your homeWhat's special
Recessed lightingVersatile bonus roomConvenient walk-in closetQuartz countersGourmet kitchenChic light fixturesStainless steel appliances
Zillow last checked:
Listing updated:
Listed by:
Andrew A. Smith 602-619-5995,
Citiea,
Ford J Rigler 310-480-6889,
Citiea
Bought with:
Non-Represented Buyer
Non-MLS Office
Source: ARMLS,MLS#: 6972856
Facts & features
Interior
Bedrooms & bathrooms
- Bedrooms: 2
- Bathrooms: 4
- Full bathrooms: 2
- 1/2 bathrooms: 2
Heating
- Electric
Cooling
- Central Air
Appliances
- Included: Dryer, Washer, Water Softener Owned, Refrigerator, Built-in Microwave, Dishwasher, Electric Range
- Laundry: Upper Level, Inside, Engy Star (See Rmks)
Features
- Quartz Countertops, High Speed Internet, Smart Home, Double Vanity, Upstairs, Breakfast Bar, 9+ Flat Ceilings, Roller Shields, Kitchen Island, 3/4 Bath Master Bdrm
- Flooring: Carpet, Tile
- Windows: Low Emissivity Windows, Double Pane Windows, Tinted Windows
- Has basement: No
- Has fireplace: No
- Common walls with other units/homes: Two Common Walls
Interior area
- Total structure area: 2,073
- Total interior livable area: 2,073 sqft
Property
Parking
- Total spaces: 2
- Parking features: Attached, Garage Door Opener, Direct Access
- Attached garage spaces: 2
Features
- Stories: 3
- Exterior features: Balcony
- Spa features: None
- Fencing: None
- Has view: Yes
- View description: Mountain(s)
Lot
- Size: 854 Square Feet
- Features: None, North/South Exposure
Details
- Parcel number: 21713900
Construction
Type & style
- Home type: Townhouse
- Architectural style: Contemporary
- Property subtype: Townhouse
- Attached to another structure: Yes
Materials
- Stucco, Wood Frame, Painted
- Roof: Built-Up
Condition
- Year built: 2017
Utilities & green energy
- Sewer: Public Sewer
- Water: City Water
Community & HOA
Community
- Features: Community Spa, Community Spa Htd, Fitness Center
- Security: Fire Sprinkler System, Security System Owned
- Subdivision: SOHO SCOTTSDALE CONDOMINIUM
HOA
- Has HOA: Yes
- Services included: Roof Repair, Insurance, Maintenance Grounds, Street Maint, Front Yard Maint, Trash, Roof Replacement, Maintenance Exterior
- HOA fee: $345 monthly
- HOA name: SoHo Scottsdale
- HOA phone: 480-473-3700
Location
- Region: Scottsdale
Financial & listing details
- Price per square foot: $345/sqft
- Tax assessed value: $615,600
- Annual tax amount: $2,097
- Date on market: 2/2/2026
- Cumulative days on market: 88 days
- Listing terms: Owner May Carry,Cash,Conventional,1031 Exchange,FHA,VA Loan
- Ownership: Fee Simple
Price history
| Date | Event | Price |
|---|---|---|
| 5/27/2026 | Sold | $715,000-4.7%$345/sqft |
Source:  ARMLS #6972856 Report a problem ARMLS #6972856 Report a problem | ||
| 5/1/2026 | Pending sale | $750,000$362/sqft |
Source: ARMLS #6972856 Report a problem | ||
| 2/19/2026 | Price change | $750,000-3.2%$362/sqft |
Source: ARMLS #6972856 Report a problem | ||
| 2/2/2026 | Listed for sale | $775,000+10.9%$374/sqft |
Source: ARMLS #6972856 Report a problem | ||
| 5/19/2021 | Sold | $699,000-0.1%$337/sqft |
Source: Public Record Report a problem | ||
| 2/17/2021 | Listed for sale | $699,999+48.7%$338/sqft |
Source: Owner Report a problem | ||
| 9/7/2018 | Sold | $470,705$227/sqft |
Source: ARMLS #5813773 Report a problem | ||
Public tax history
| Year | Property taxes | Tax assessment |
|---|---|---|
| 2025 | $2,082 +4.4% | $61,560 -12.8% |
| 2024 | $1,994 +1.1% | $70,600 +162.2% |
| 2023 | $1,972 +4.7% | $26,928 -43.8% |
| 2022 | $1,884 -5.1% | $47,950 +7.6% |
| 2021 | $1,984 -13.4% | $44,550 +34.1% |
| 2020 | $2,290 +3.3% | $33,230 |
| 2019 | $2,217 | $33,230 +408.1% |
| 2018 | $2,217 +509.1% | $6,540 |
| 2017 | $364 | $6,540 |
Find assessor info on the county website
Neighborhood: 85260
Nearby homes
- $750,0002 bd4 ba2.3k sqft16510 N 92nd St #1006, Scottsdale, AZ 85260Pending

- $905,0003 bd5 ba3k sqft16510 N 92nd St UNIT 1016, Scottsdale, AZ 85260Sold
- $66,600-- bd-- ba-- sqft16510 N 92nd St #1023, Scottsdale, AZ 85260Off Market
- $66,600-- bd-- ba-- sqft16510 N 92nd St #1024, Scottsdale, AZ 85260Off Market
- $66,600-- bd-- ba-- sqft16510 N 92nd St #1029, Scottsdale, AZ 85260Off Market
- $66,600-- bd-- ba-- sqft16510 N 92nd St #1031, Scottsdale, AZ 85260Off Market
- $66,600-- bd-- ba-- sqft16510 N 92nd St #1021, Scottsdale, AZ 85260Off Market
- $66,600-- bd-- ba-- sqft16510 N 92nd St #1022, Scottsdale, AZ 85260Off Market
Nearby schools
GreatSchools rating
- 10/10Desert Canyon Elementary SchoolGrades: PK-5Distance: 1.4 mi
- 9/10Desert Canyon Middle SchoolGrades: 6-8Distance: 1.4 mi
- 10/10Desert Mountain High SchoolGrades: 9-12Distance: 5.4 mi
Schools provided by the listing agent
- Elementary: Desert Canyon Elementary
- Middle: Desert Canyon Middle School
- High: Desert Mountain High School
- District: Scottsdale Unified District
Source: ARMLS. This data may not be complete. We recommend contacting the local school district to confirm school assignments for this home.
Get a cash offer in 3 minutes
Find out how much your home could sell for in as little as 3 minutes with a no-obligation cash offer.
Estimated market value
$725,400
Get a cash offer in 3 minutes
Find out how much your home could sell for in as little as 3 minutes with a no-obligation cash offer.
Estimated market value
$725,400
- Arizona
- Maricopa County
- Scottsdale
- 85260
- 16510 N 92ND Street Unit 1005
Nearby cities
Nearby neighborhoods
Nearby zip codes
Other Scottsdale Topics
