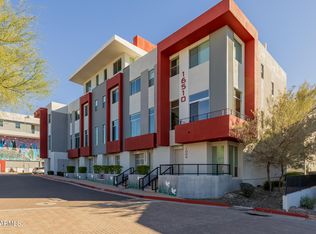
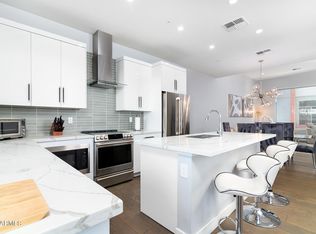
Like-new Scottsdale live/work townhouse in SOHO Scottsdale, a premier dual-zoned residential and commercial community in North Scottsdale. This modern end unit offers the flexibility to live and work in the same space, with an entry-level layout ideal for office, client meetings, or business use. Bright contemporary floor plan with 2 bedrooms, 2 full bathrooms, 2 half baths, 2-car garage, quartz countertops, stainless appliances, upgraded cabinetry, walk-in pantry, engineered hardwood/tile flooring, 12' ceilings, expansive windows, smart home capabilities, and fiber optic internet. Enjoy a spacious patio plus private rooftop deck with mountain and city light views. Near Loop 101, WestWorld, TPC Scottsdale, dining, shopping, and commercial services.
Pending
Price cut: $49K (7/6)
$750,000
16510 N 92ND Street #1006, Scottsdale, AZ 85260
2beds
2,364sqft
Townhouse
Built in 2017
875 Square Feet Lot
$-- Zestimate®
$317/sqft
$329/mo HOA
What's special
Bright contemporary floor planExpansive windowsWalk-in pantrySmart home capabilitiesSpacious patioQuartz countertopsStainless appliances
- 71 days |
- 55 |
- 3 |
Zillow last checked:
Listing updated:
Listed by:
Cory Mishkin 602-820-9000,
Cambridge Properties,
Alicia A Kerson 602-882-3443,
Cambridge Properties
Source: ARMLS,MLS#: 7028596
Facts & features
Interior
Bedrooms & bathrooms
- Bedrooms: 2
- Bathrooms: 4
- Full bathrooms: 2
- 1/2 bathrooms: 2
Heating
- Electric
Cooling
- HVAC SEER Rating, Central Air, Programmable Thmstat
Appliances
- Included: Dryer, Washer, Water Softener Owned, Built In Recycling, Reverse Osmosis, Refrigerator, Built-in Microwave, Dishwasher, Disposal, Water Purifier
- Laundry: Upper Level, Inside
Features
- Pantry, Quartz Countertops, Smart Home, Other, See Remarks, Upstairs, Eat-in Kitchen, 9+ Flat Ceilings, Roller Shields, Kitchen Island, Full Bth Master Bdrm
- Flooring: Tile, Wood
- Windows: Low Emissivity Windows, ENERGY STAR Qualified Windows
- Has basement: No
- Has fireplace: No
- Common walls with other units/homes: 1 Common Wall,End Unit
Interior area
- Total structure area: 2,364
- Total interior livable area: 2,364 sqft
Property
Parking
- Total spaces: 2
- Parking features: Garage Door Opener
- Garage spaces: 2
Features
- Stories: 3
- Patio & porch: Patio
- Exterior features: Other, Balcony
- Spa features: None
- Fencing: None
- Has view: Yes
- View description: City Lights, Mountain(s)
Lot
- Size: 875 Square Feet
- Features: Desert Front, Gravel/Stone Front
Details
- Parcel number: 21713901
Construction
Type & style
- Home type: Townhouse
- Architectural style: Contemporary
- Property subtype: Townhouse
- Attached to another structure: Yes
Materials
- Stucco, Wood Frame, No VOC Paint, Painted
- Roof: Foam
Condition
- Year built: 2017
Details
- Builder name: Catclar Investments
Utilities & green energy
- Sewer: Public Sewer
- Water: Pvt Water Company
Green energy
- Water conservation: Low-Flow Fixtures, Recirculation Pump
Community & HOA
Community
- Features: Pool
- Security: Fire Sprinkler System
- Subdivision: SOHO SCOTTSDALE CONDOMINIUM
HOA
- Has HOA: Yes
- Services included: Roof Repair, Insurance, Maintenance Grounds, Street Maint, Roof Replacement, Maintenance Exterior
- HOA fee: $329 monthly
- HOA name: SOHO SCOTTSDALE
- HOA phone: 480-284-5551
Location
- Region: Scottsdale
Financial & listing details
- Price per square foot: $317/sqft
- Tax assessed value: $628,500
- Annual tax amount: $2,237
- Date on market: 6/11/2026
- Cumulative days on market: 71 days
- Listing terms: Cash,Conventional
- Ownership: Fee Simple
Estimated market value
Not available
Estimated sales range
Not available
Not available
Price history
| Date | Event | Price |
|---|---|---|
| 7/20/2026 | Pending sale | $750,000$317/sqft |
Source:  ARMLS #7028596 Report a problem ARMLS #7028596 Report a problem | ||
| 7/6/2026 | Price change | $750,000-6.1%$317/sqft |
Source: ARMLS #7028596 Report a problem | ||
| 5/15/2026 | Listed for sale | $799,000-4.9%$338/sqft |
Source: ARMLS #7028596 Report a problem | ||
| 3/20/2026 | Listing removed | $5,250$2/sqft |
Source: ARMLS #6968564 Report a problem | ||
| 1/15/2026 | Price change | $840,000-4%$355/sqft |
Source: ARMLS #6922810 Report a problem | ||
| 1/15/2026 | Listed for rent | $5,250$2/sqft |
Source: ARMLS #6968564 Report a problem | ||
| 9/20/2025 | Listed for sale | $875,000-5.4%$370/sqft |
Source: ARMLS #6922810 Report a problem | ||
| 6/24/2025 | Listing removed | $925,000$391/sqft |
Source: ARMLS #6805800 Report a problem | ||
| 5/11/2025 | Price change | $925,000-2.6%$391/sqft |
Source: ARMLS #6805800 Report a problem | ||
| 3/22/2025 | Price change | $949,999-4.9%$402/sqft |
Source: ARMLS #6805800 Report a problem | ||
| 1/16/2025 | Listed for sale | $999,000+80%$423/sqft |
Source: ARMLS #6805800 Report a problem | ||
| 10/5/2020 | Sold | $555,000-4.1%$235/sqft |
Source: ARMLS #6080868 Report a problem | ||
| 8/17/2020 | Pending sale | $579,000$245/sqft |
Source: HomeSmart #6080868 Report a problem | ||
| 5/21/2020 | Listed for sale | $579,000+6.6%$245/sqft |
Source: HomeSmart #6080868 Report a problem | ||
| 11/12/2019 | Sold | $543,400+1.2%$230/sqft |
Source: ARMLS #5964606 Report a problem | ||
| 10/30/2019 | Pending sale | $537,000$227/sqft |
Source: Cambridge Properties, Inc. #5964606 Report a problem | ||
| 9/24/2019 | Listed for sale | $537,000$227/sqft |
Source: Cambridge Properties, Inc. #5964606 Report a problem | ||
| 8/14/2019 | Pending sale | $537,000$227/sqft |
Source: Cambridge Properties, Inc. #5964606 Report a problem | ||
| 8/13/2019 | Listed for sale | $537,000$227/sqft |
Source: Cambridge Properties, Inc. #5964606 Report a problem | ||
Public tax history
| Year | Property taxes | Tax assessment |
|---|---|---|
| 2025 | $2,218 +4.2% | $62,850 -12.8% |
| 2024 | $2,129 +2.2% | $72,070 +111.2% |
| 2023 | $2,082 +4.2% | $34,126 -30.3% |
| 2022 | $1,998 -17.9% | $48,950 +7.5% |
| 2021 | $2,435 +3.6% | $45,520 +33.6% |
| 2020 | $2,350 +3.3% | $34,060 |
| 2019 | $2,276 | $34,060 +420.8% |
| 2018 | $2,276 +525.1% | $6,540 |
| 2017 | $364 | $6,540 |
Find assessor info on the county website
Monthly payment
Est. payment
Payment breakdown
Explore the cost of this home by adjusting the details. Changes won't be saved.Climate risks
Neighborhood: 85260
Nearby schools
GreatSchools rating
- 10/10Desert Canyon Elementary SchoolGrades: PK-5Distance: 1.4 mi
- 9/10Desert Canyon Middle SchoolGrades: 6-8Distance: 1.4 mi
- 10/10Desert Mountain High SchoolGrades: 9-12Distance: 5.4 mi
Schools provided by the listing agent
- Elementary: Desert Canyon Elementary
- Middle: Desert Canyon Middle School
- High: Desert Mountain High School
- District: Scottsdale Unified District
Source: ARMLS. This data may not be complete. We recommend contacting the local school district to confirm school assignments for this home.
- $715,0002 bd4 ba2k sqft16510 N 92nd St #1005, Scottsdale, AZ 85260Sold
- $905,0003 bd5 ba3k sqft16510 N 92nd St UNIT 1016, Scottsdale, AZ 85260Sold
- $66,600-- bd-- ba-- sqft16510 N 92nd St #1023, Scottsdale, AZ 85260Off Market
- $66,600-- bd-- ba-- sqft16510 N 92nd St #1024, Scottsdale, AZ 85260Off Market
- $66,600-- bd-- ba-- sqft16510 N 92nd St #1029, Scottsdale, AZ 85260Off Market
- $66,600-- bd-- ba-- sqft16510 N 92nd St #1031, Scottsdale, AZ 85260Off Market
- $66,600-- bd-- ba-- sqft16510 N 92nd St #1021, Scottsdale, AZ 85260Off Market
- $66,600-- bd-- ba-- sqft16510 N 92nd St #1022, Scottsdale, AZ 85260Off Market
A local agent can set up tours, give advice and negotiate with sellers.
Similar homes
- $830,0003 bd3 ba2.4k sqft7345 E CASITAS DEL RIO Drive, Scottsdale, AZ 85255For Sale
 MLS ID #7041412, Linda Kondrosky, Realty ONE Group. ARMLS
 - $755,0003 bd3 ba2k sqft1401 N GRANITE REEF Road #1019, Scottsdale, AZ 85257For Sale
 MLS ID #7033613, Craig A Young, Real Broker. ARMLS
 - $685,0003 bd3 ba2.1k sqft5041 E WOODRIDGE Drive, Scottsdale, AZ 85254For Sale
 MLS ID #7052979, Tanya Boruch, eXp Realty. ARMLS
 - $1,050,0003 bd3 ba2.3k sqft10913 N 78TH Street, Scottsdale, AZ 85260For Sale
 MLS ID #7056417, Michelle Mojica, eXp Realty. ARMLS
 - $749,9993 bd3 ba1.9k sqft5010 E ANDERSON Drive, Scottsdale, AZ 85254For SaleMLS ID #6983502, Jonathan Corwell, Apex Residential. ARMLS
- $685,0003 bd3 ba2.1k sqft5057 E WOODRIDGE Drive, Scottsdale, AZ 85254For SaleMLS ID #7046267, Scott Morgan, eXp Realty. ARMLS
- $699,0003 bd3 ba1.7k sqft21016 N 58TH Way, Phoenix, AZ 85054For SaleMLS ID #7069784, Kelley Norton, eXp Realty. ARMLS
- $700,0003 bd3 ba2.1k sqft5151 N 13TH Place #7, Phoenix, AZ 85014For SaleMLS ID #7059771, Craig Frey, Better Homes & Gardens Real Estate SJ Fowler. ARMLS
- $638,0003 bd2 ba1.5k sqft10055 N 142ND Street #2340, Scottsdale, AZ 85259For SaleMLS ID #7061955, Lori Froelich, Berkshire Hathaway HomeServices Arizona Properties. ARMLS
- $665,0002 bd3 ba1.7k sqft6850 E MCDOWELL Road #55, Scottsdale, AZ 85257For SaleMLS ID #7036875, Emily Dobbs, Compass. ARMLS
- $595,0002 bd3 ba1.7k sqft4444 N 25TH Street #12, Phoenix, AZ 85016For SaleMLS ID #7066835, Devon A Connors, Coldwell Banker Realty. ARMLS
- $799,0004 bd2 ba1.9k sqft1836 N McAllister Avenue, Tempe, AZ 85288For SaleMLS ID #7069801, Jason Bru, My Home Group Real Estate. ARMLS
- $749,0002 bd2 ba1.7k sqft17733 E BEAR WALLOW Way, Rio Verde, AZ 85263For SaleMLS ID #7011090, Irina Liakhovich, Realty ONE Group. ARMLS
- $674,9993 bd3 ba2.2k sqft2121 W Sonoran Desert Drive #3, Phoenix, AZ 85085For SaleMLS ID #7068870, Chris DeFreitas, West USA Realty. ARMLS
- $1,075,0002 bd3 ba2.2k sqft7249 E DEL ACERO Drive, Scottsdale, AZ 85258For SaleMLS ID #7043806, Stacy Lynn Hinke, Realty ONE Group. ARMLS
- $725,0004 bd2 ba2k sqft6907 E PORTLAND Street, Scottsdale, AZ 85257For SaleMLS ID #7063648, Katelyn Bullan, eXp Realty. ARMLS
- $839,5003 bd2 ba1.6k sqft8787 E VIA DEL VALLE --, Scottsdale, AZ 85258For SaleMLS ID #7037668, Julie Davis, Berkshire Hathaway HomeServices Arizona Properties. ARMLS
- $600,0002 bd3 ba1.6k sqft4444 N 25TH Street #30, Phoenix, AZ 85016For SaleMLS ID #7062371, Daniel Brown, My Home Group Real Estate. ARMLS
- $799,0003 bd3 ba2.1k sqft3104 N 37TH Street, Phoenix, AZ 85018For SaleMLS ID #7059693, Allyson Garay, RETSY. ARMLS
- $999,4954 bd3 ba2.5k sqft14604 E PEAK VIEW Road, Scottsdale, AZ 85262For SaleMLS ID #7037434, Kelly Cook, Real Broker. ARMLS
