Skip main navigation
Sold for $488,000
  • $488,000

    16513 Fenwick Blvd, Edmond, OK 73012

    4beds
    3,344sqft
    Single Family Residence
    Built in 2006
    10,206.11 Square Feet Lot
    $496,400 Zestimate®
    $146/sqft
    $3,081 Estimated rent

    Home value

    $496,400

    $467,000 - $531,000

    $3,081/mo

    Zestimate® history
    Loading
    Loading...

    Owner options

    List your home for rent

    $3,081/mo

    Rent Zestimate®

    Find your next renter with Zillow Rental Manager. Plus, with online applications, you can quickly screen prospective tenants – for free.

    Learn more

    $3,081/mo

    Rent Zestimate®

    Refinance and save

    $3,046/mo

    Est. payment

    Refinancing to a lower rate could help reduce your monthly payments and save thousands over the life of the loan.

    See today's rates

    $3,046/mo

    Est. payment

    Explore your selling options

    Work with a Zillow partner agent

    Leverage their expertise and Zillow's premium Showcase listings to get your home seen by more buyers.

    Get started

    List with your own agent

    Get your home in front of millions of buyers by listing it on Zillow.

    Learn how to do it

    Sell it yourself

    Take full control of how buyers see your home on Zillow by listing For Sale by Owner (FSBO).

    List your home

    What's special

    Stylish new blindsFresh paintSplit floor planPrivate bathroomEnormous primary bedroomGenerous laundry roomFloor-to-ceiling storage
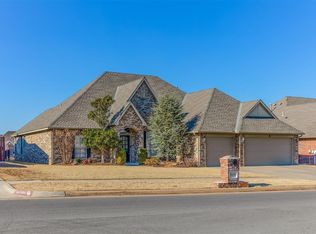
    Exquisite brick home in the beautiful Fenwick neighborhood. This single-level masterpiece offers a split floor plan, 3-car garage, 4 bedrooms, and a versatile dedicated office PLUS a BONUS ROOM. The 4th bedroom includes a private bathroom, perfect for guests or multi-generational living. The enormous primary bedroom is a serene retreat, while the expansive living room provides a warm & welcoming space for gatherings. The gourmet kitchen dazzles with rich oak wood work, built-in cabinetry, floor-to-ceiling storage, and brand new appliances. Even the refrigerator stays, making this home completely move-in-ready! Storage abounds through this home, down to the generous laundry room and even includes a floored attic for a little extra storage. Recent upgrades include a new roof, gutters, garage door, hot water tank, sleek kitchen appliances, fresh paint, and stylish new blinds throughout. The HVAC has been diligently serviced twice yearly for optimal performance. Behind the home, an inviting open area offers ample space for outdoor activities, complemented by a breathtaking view of lush green space with no back fence to obstruct the view. This move-in-ready home has it all and blends timeless elegance with modern convenience, making it a rare find in Fenwick’s sought-after community!

    Zillow last checked:

    Listing updated:

    Listed by:

    Kay Pratt 405-641-5754,

    RE/MAX at Home

    Bought with:

    Cyra Shelton, 206641

    RE/MAX Energy Real Estate

    Source: MLSOK/OKCMAR as distributed by MLS GRID,MLS#: 1156952MLS Logo

    Facts & features

    Interior

    Bedrooms & bathrooms
    • Bedrooms: 4
    • Bathrooms: 4
    • Full bathrooms: 3
    • 1/2 bathrooms: 1
    Primary bedroom
    • Description: Ceiling Fan,Full Bath,Vaulted
    Bedroom
    • Description: Ceiling Fan,Full Bath,Walk In Closet
    Bedroom
    • Description: Ceiling Fan,Full Bath,Walk In Closet
    Bedroom
    • Description: Ceiling Fan,Full Bath,Walk In Closet
    Dining room
    • Description: Formal,Vaulted
    Kitchen
    • Description: Breakfast Bar,Eating Space,Kitchen
    Living room
    • Description: Ceiling Fan,Fireplace,Vaulted
    Other
    • Description: Ceiling Fan,Vaulted
    Heating
    • Zoned
    Cooling
    • Zoned
    Appliances
    • Included: Dishwasher, Disposal, Microwave, Built-In Electric Oven, Built-In Electric Range
    Features
    • Paint Woodwork, Stained Wood
    • Flooring: Carpet, Wood
    • Number of fireplaces: 1
    • Fireplace features: Insert
    Interior area
    • Total structure area: 3,344
    • Total interior livable area: 3,344 sqft

    Property

    Parking
    • Total spaces: 3
    • Parking features: Concrete
    • Garage spaces: 3
    Features
    • Levels: One
    • Stories: 1
    • Patio & porch: Patio
    • Has spa: Yes
    • Spa features: Bath
    Lot
    • Size: 10,206 sqft
    • Features: Greenbelt
    Details
    • Parcel number: 16513NONEFenwick73012
    • Special conditions: None

    Construction

    Type & style
    • Home type: SingleFamily
    • Architectural style: Dallas
    • Property subtype: Single Family Residence
    Materials
    • Brick & Frame
    • Foundation: Slab
    • Roof: Composition
    Condition
    • Year built: 2006
    Details
    • Builder name: Dwayne Keller

    Utilities & green energy

    • Utilities for property: Cable Available, Public

    Community & neighborhood

    Location
    • Region: Edmond

    HOA & financial

    HOA
    • Has HOA: Yes
    • HOA fee: $560 annually
    • Services included: Common Area Maintenance, Pool, Recreation Facility

    Other

    Other facts
    • Listing terms: Cash,Conventional,Sell FHA or VA

    Price history

    DateEventPrice
    6/27/2025Sold$488,000-2.2%$146/sqft
    Source: MLSOK/OKCMAR as distributed by MLS GRID #1156952 Report a problem
    5/30/2025Pending sale$499,000$149/sqft
    Source: MLSOK/OKCMAR as distributed by MLS GRID #1156952 Report a problem
    5/16/2025Listed for sale$499,000$149/sqft
    Source: MLSOK/OKCMAR as distributed by MLS GRID #1156952 Report a problem
    5/15/2025Pending sale$499,000$149/sqft
    Source: MLSOK/OKCMAR as distributed by MLS GRID #1156952 Report a problem
    5/9/2025Listed for sale$499,000+66.3%$149/sqft
    Source: MLSOK/OKCMAR as distributed by MLS GRID #1156952 Report a problem
    9/21/2012Sold$300,000-1.6%$90/sqft
    Source: MLSOK/OKCMAR as distributed by MLS GRID #485174 Report a problem
    7/20/2012Price change$305,000-1.6%$91/sqft
    Source: Street Realty #485174 Report a problem
    4/25/2012Price change$310,000-3.1%$93/sqft
    Source: Street Realty #485174 Report a problem
    4/7/2012Listed for sale$319,900+11.1%$96/sqft
    Source: Street Realty #485174 Report a problem
    6/20/2006Sold$288,000+747.1%$86/sqft
    Source: Public Record Report a problem
    12/6/2005Sold$34,000$10/sqft
    Source: Public Record Report a problem

    Public tax history

    YearProperty taxesTax assessment
    2025$5,357 +5.3%$44,523 +5%
    2024$5,087 +5.8%$42,403 +5%
    2023$4,807 +4.1%$40,384 +5%
    2022$4,619 +6.1%$38,461 +5%
    2021$4,355 +1.4%$36,630 +2.9%
    2020$4,293 +30.6%$35,585 +1.6%
    2019$3,287 +0.6%$35,035 +0.6%
    2018$3,266 -23.6%$34,815 -1.2%
    2017$4,277 $35,254 +0.8%
    2016$4,277 +1.3%$34,979 +4%
    2015$4,220 +6.6%$33,627 +2.8%
    2014$3,960 $32,719 -0.5%
    2013-- $32,889 +5%
    2012-- $31,323 +0%
    2011-- $31,313 -2.1%
    2010-- $31,980 -2.7%
    2009-- $32,868 -0.6%
    2008-- $33,074 +1%
    2007-- $32,755 +21449.3%
    2006-- $152
    2003-- $152

    Find assessor info on the county website

    Neighborhood: 73012

    Nearby schools

    GreatSchools rating
    Schools provided by the listing agent
    • Elementary: West Field ES
    • Middle: Summit MS
    • High: Santa Fe HS

    Source: MLSOK/OKCMAR as distributed by MLS GRID. This data may not be complete. We recommend contacting the local school district to confirm school assignments for this home.

    Get a cash offer in 3 minutes
    Find out how much your home could sell for in as little as 3 minutes with a no-obligation cash offer.
    Estimated market value
    $496,400
    Get a cash offer in 3 minutes
    Find out how much your home could sell for in as little as 3 minutes with a no-obligation cash offer.
    Estimated market value
    $496,400