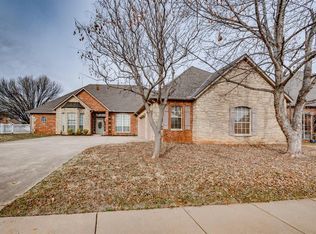
Step into this stunning home in the coveted Fenwick neighborhood. The cozy floor plan seamlessly connects the kitchen and living areas, creating a fluid and inviting space. The spacious living room boasts a gas log fireplace and modern carpeting, offering both comfort and style. The kitchen is complete with brand-new stainless steel KitchenAid appliances, including a double oven, gas range, dishwasher, and microwave. You'll find two dining areas, catering to both formal occasions with hardwood floors and casual meals adjacent to the kitchen. This remarkable residence features three distinct living spaces. A chic study on the main floor showcases built-in bookcases and hardwood floors, making it an ideal workspace or private retreat. Upstairs, a versatile living area with newer carpeting awaits, perfect for the kids to create their own haven or for hosting epic movie nights and game tournaments. The primary suite is a true oasis, offering abundant space, a tray ceiling, and plush new carpeting. Access the back patio directly from the primary suite and indulge in the serene view of the adjacent greenbelt. The primary bathroom features dual sinks with a makeup vanity, a soothing soaker whirlpool tub, a walk-in shower, and two generous walk-in closet with built-in dressers. All additional bedrooms are conveniently located on the main floor, each accompanied by its own bathroom! Picture yourself lounging on the back patio under the charming pergola, equipped with fans to keep you cool while enjoying the lush greenery of the greenbelt. As an added bonus, this remarkable home features an oversized three-car garage, providing ample space for all your vehicles and storage needs. Don't miss out on the opportunity to call this exceptional property your home. Experience cozy home living at its finest and create cherished memories in this remarkable dwelling. Seller offering concessions up to $5,000 dollars to buyer's closing costs, pre-paids, or interest rate buy down.
Sold for $475,000
Zillow last checked:
Listing updated:
Bought with:
Kat Kosmala, 175401
ERA Courtyard Real Estate
Source: MLSOK/OKCMAR as distributed by MLS GRID,MLS#: 1066266
Price history
| Date | Event | Price |
|---|---|---|
| 9/5/2023 | Sold | $475,000-2.1%$134/sqft |
Source:  MLSOK/OKCMAR as distributed by MLS GRID #1066266 Report a problem MLSOK/OKCMAR as distributed by MLS GRID #1066266 Report a problem | ||
| 8/13/2023 | Pending sale | $485,000$137/sqft |
Source: MLSOK/OKCMAR as distributed by MLS GRID #1066266 Report a problem | ||
| 6/18/2023 | Listed for sale | $485,000+56.5%$137/sqft |
Source: MLSOK/OKCMAR as distributed by MLS GRID #1066266 Report a problem | ||
| 9/7/2018 | Sold | $310,000-1.6%$87/sqft |
Source: MLSOK/OKCMAR as distributed by MLS GRID #816030 Report a problem | ||
| 7/29/2018 | Price change | $315,000-3.1%$89/sqft |
Source: Churchill-Brown and Associates #816030 Report a problem | ||
| 6/15/2018 | Price change | $325,000-1.5%$92/sqft |
Source: Churchill-Brown and Associates #816030 Report a problem | ||
| 5/16/2018 | Price change | $329,900-2.1%$93/sqft |
Source: Churchill-Brown and Associates #816030 Report a problem | ||
| 4/19/2018 | Listed for sale | $336,900+8.7%$95/sqft |
Source: Churchill-Brown and Associates #816030 Report a problem | ||
| 4/1/2013 | Sold | $310,000-1.6%$87/sqft |
Source: MLSOK/OKCMAR as distributed by MLS GRID #502224 Report a problem | ||
| 2/15/2013 | Pending sale | $314,900$89/sqft |
Source: CENTURY 21 Goodyear Green #502224 Report a problem | ||
| 1/22/2013 | Price change | $314,900-3.1%$89/sqft |
Source: CENTURY 21 Goodyear Green #502224 Report a problem | ||
| 10/9/2012 | Listed for sale | $325,000+4.2%$92/sqft |
Source: Chris Moore-CENTURY 21 Goodyear Green #502224 Report a problem | ||
| 2/13/2006 | Sold | $312,000+766.7%$88/sqft |
Source: Public Record Report a problem | ||
| 6/8/2005 | Sold | $36,000$10/sqft |
Source: Public Record Report a problem | ||



Get a cash offer in 3 minutes
Find out how much your home could sell for in as little as 3 minutes with a no-obligation cash offer.
Estimated market value
$515,300
