Skip main navigation
Sold
  • Price Unknown

    16513 Ingalls St, Gardner, KS 66030

    4beds
    2,341sqft
    Single Family Residence
    Built in 2026
    0.27 Acres Lot
    $585,300 Zestimate®
    $--/sqft
    $3,236 Estimated rent

    Home value

    $585,300

    $550,000 - $626,000

    $3,236/mo

    Zestimate® history
    Loading
    Loading...

    Owner options

    List your home for rent

    $3,236/mo

    Rent Zestimate®

    Find your next renter with Zillow Rental Manager. Plus, with online applications, you can quickly screen prospective tenants – for free.

    Learn more

    $3,236/mo

    Rent Zestimate®

    Refinance and save

    $520/mo

    Est. payment

    Refinancing to a lower rate could help reduce your monthly payments and save thousands over the life of the loan.

    See today's rates

    $520/mo

    Est. payment

    Explore your selling options

    Work with a Zillow partner agent

    Leverage their expertise and Zillow's premium Showcase listings to get your home seen by more buyers.

    Get started

    List with your own agent

    Get your home in front of millions of buyers by listing it on Zillow.

    Learn how to do it

    Sell it yourself

    Take full control of how buyers see your home on Zillow by listing For Sale by Owner (FSBO).

    List your home

    What's special

    Covered deckLarge daylight lotDarling front porchCustom cabinets
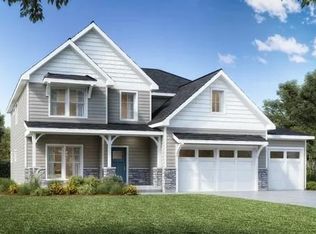
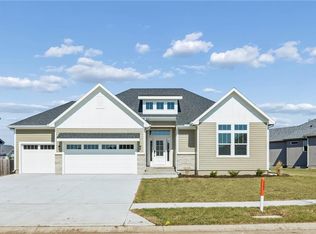
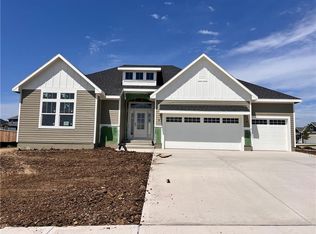
    Welcome to Symphony Farms community. Lifestyle Building & Design's Cody floor plan located on lot 214 in Phase VI. This fantastic Cody plan is one of our popular 4 bed, 3.5 bath, 3 car garage 2 story home with a darling front porch and covered deck. The Cody will check every item on your must have list. Main floor features home office/flex room with wainscoting and french doors, a spacious kitchen with large island, custom cabinets, s/s appliance package and walk in pantry with an adjustable appliance stack, shelves, countertop and outlets! Kitchen opens up to the family room with gas fireplace, built-ins and large windows letting natural light in. All 4 bedrooms and laundry room located on second story. Large primary suite has decorative detail on the ceiling and ceiling fan. The spacious ensuite has a soaker tub, large vanity with 2 sinks, walk in shower and private water closet. Two bedrooms share a Hollywood bathroom and 4th bedroom has its own private bathroom. The unfinished basement is set up for a 5th bedroom, bathroom and family room. This home sits on a large daylight lot and is a must see. This home is move-in ready.

    Zillow last checked:

    Listing updated:

    Listed by:

    Macoubrie Zimmerman 913-647-5700,

    Weichert, Realtors Welch & Co.,

    Kathleen Cussigh 913-908-5941,

    Weichert, Realtors Welch & Co.

    Bought with:

    Mason Strader, 00249390

    Jones Heritage, REALTORS

    Source: Heartland MLS as distributed by MLS GRID,MLS#: 2597575MLS Logo

    Facts & features

    Interior

    Bedrooms & bathrooms
    • Bedrooms: 4
    • Bathrooms: 4
    • Full bathrooms: 3
    • 1/2 bathrooms: 1
    Primary bedroom
    • Features: Carpet
    • Level: Second
    Bedroom 2
    • Features: Carpet
    • Level: Second
    Bedroom 3
    • Features: Carpet
    • Level: Second
    Bedroom 4
    • Features: Carpet
    • Level: Second
    Primary bathroom
    • Features: Ceramic Tiles, Separate Shower And Tub
    • Level: Second
    Bathroom 2
    • Features: Ceramic Tiles, Shower Over Tub
    • Level: Second
    Bathroom 3
    • Features: Ceramic Tiles, Shower Only
    • Level: Second
    Family room
    • Features: Built-in Features, Fireplace
    • Level: First
    Half bath
    • Features: Ceramic Tiles
    • Level: First
    Kitchen
    • Features: Granite Counters, Kitchen Island, Pantry
    • Level: First
    Laundry
    • Level: Second
    Office
    • Level: First
    Heating
    • Natural Gas
    Cooling
    • Electric
    Appliances
    • Laundry: Bedroom Level, Upper Level
    Features
    • Custom Cabinets, Kitchen Island, Painted Cabinets, Pantry, Vaulted Ceiling(s), Walk-In Closet(s)
    • Flooring: Carpet, Tile
    • Basement: Concrete,Egress Window(s),Bath/Stubbed,Sump Pump
    • Number of fireplaces: 1
    • Fireplace features: Family Room
    Interior area
    • Total structure area: 2,341
    • Total interior livable area: 2,341 sqft
    • Finished area above ground: 2,341
    • Finished area below ground: 0

    Property

    Parking
    • Total spaces: 3
    • Parking features: Attached, Garage Faces Front
    • Attached garage spaces: 3
    Lot
    • Size: 0.27 Acres
    • Features: Level
    Details
    • Parcel number: CP844100000214

    Construction

    Type & style
    • Home type: SingleFamily
    • Architectural style: Traditional
    • Property subtype: Single Family Residence
    Materials
    • Lap Siding, Stone Trim
    • Roof: Composition
    Condition
    • Under Construction
    • New construction: Yes
    • Year built: 2026
    Details
    • Builder model: Cody
    • Builder name: Lifestyle Building &

    Utilities & green energy

    • Sewer: Public Sewer
    • Water: Public

    Community & HOA

    Community
    • Subdivision: Symphony Farms
    HOA
    • Has HOA: Yes
    • Amenities included: Clubhouse, Other, Pickleball Court(s), Pool
    • Services included: Curbside Recycle, Trash
    • HOA fee: $520 annually
    • HOA name: Symphony Farms HOA
    Location
    • Region: Gardner

    Financial & listing details

    • Annual tax amount: $10,548
    • Date on market: 1/22/2026
    • Listing terms: Cash,Conventional,FHA,VA Loan
    • Ownership: Private

    Price history

    DateEventPrice
    8/7/2026Sold--
    Source: Heartland MLS as distributed by MLS GRID #2597575 Report a problem
    6/18/2026Pending sale$586,580$251/sqft
    Source: Heartland MLS as distributed by MLS GRID #2597575 Report a problem
    1/22/2026Listed for sale$586,580$251/sqft
    Source: Heartland MLS as distributed by MLS GRID #2597575 Report a problem

    Public tax history

    Tax history is unavailable.

    Neighborhood: 66030

    Nearby schools

    GreatSchools rating
    Schools provided by the listing agent
    • Elementary: Madison
    • Middle: Pioneer Ridge
    • High: Gardner Edgerton

    Source: Heartland MLS as distributed by MLS GRID. This data may not be complete. We recommend contacting the local school district to confirm school assignments for this home.

    Get a cash offer in 3 minutes
    Find out how much your home could sell for in as little as 3 minutes with a no-obligation cash offer.
    Estimated market value
    $585,300
    Get a cash offer in 3 minutes
    Find out how much your home could sell for in as little as 3 minutes with a no-obligation cash offer.
    Estimated market value
    $585,300