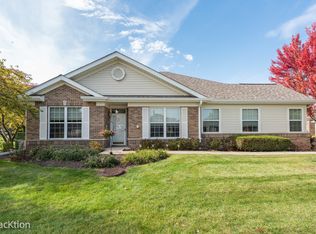
Beautiful Laguna model ranch townhome in Carillon Lakes, an Adult Resort Community. Welcome to a new lifestyle, clubhouse with amenities, indoor and outdoor pools, three-hole golf course, pickleball and tennis courts and so much more! This home has two bedrooms and a bath. A beautiful gas log fireplace warms the living room. Home has been recently updated with new Pergo flooring throughout rooms and plantation shutters on all windows. New counter-tops, updated bath and more. The breakfast room overlooks your private patio. The kitchen has upgraded cabinets, granite counters, porcelain tile flooring and stainless-steel appliances. The washer and dryer are in the separate utility room. The living room / dining room combination is large and bright, with windows covered with plantation shutters, with Pergo flooring, overlooking a grassy area with lots of light. The main bedroom also Pergo flooring, has access to the full bath updated with separate tiled shower and a walk-in closet. The second bedroom has lots of windows to make it light and ready for a guest or a den to be cozy in! You'll love the area and all that this home has to offer. The furnace, air conditioner, hot water tank and water softener are all newer. Come see for yourself and meet your new neighbors!
Closed
Zillow last checked:
Listing updated:
Bought with:
Carey Grabe
Platinum Partners Realtors
Source: MRED as distributed by MLS GRID,MLS#: 12713950
Price history
| Date | Event | Price |
|---|---|---|
| 8/27/2026 | Sold | $275,000$191/sqft |
Source:  MRED as distributed by MLS GRID #12713950 Report a problem MRED as distributed by MLS GRID #12713950 Report a problem | ||
| 7/27/2026 | Contingent | $275,000$191/sqft |
Source: MRED as distributed by MLS GRID #12713950 Report a problem | ||
| 7/25/2026 | Listed for sale | $275,000+63.7%$191/sqft |
Source: MRED as distributed by MLS GRID #12713950 Report a problem | ||
| 5/1/2020 | Sold | $168,000-3.9%$117/sqft |
Source: MRED as distributed by MLS GRID #10600717 Report a problem | ||
| 4/8/2020 | Pending sale | $174,900$122/sqft |
Source: CENTURY 21 Affiliated #10600717 Report a problem | ||
| 3/20/2020 | Price change | $174,900-2%$122/sqft |
Source: CENTURY 21 Affiliated #10600717 Report a problem | ||
| 3/4/2020 | Listed for sale | $178,500-3.5%$124/sqft |
Source: Century 21 Affiliated #10600717 Report a problem | ||
| 12/10/2019 | Listing removed | $184,900$129/sqft |
Source: CENTURY 21 Affiliated #10481387 Report a problem | ||
| 11/8/2019 | Price change | $184,900-2.6%$129/sqft |
Source: CENTURY 21 Affiliated #10481387 Report a problem | ||
| 10/26/2019 | Price change | $189,900-5%$132/sqft |
Source: CENTURY 21 Affiliated #10481387 Report a problem | ||
| 9/17/2019 | Price change | $199,900-3.8%$139/sqft |
Source: CENTURY 21 Affiliated #10481387 Report a problem | ||
| 8/10/2019 | Listed for sale | $207,900+34.1%$145/sqft |
Source: Century 21 Affiliated #10481387 Report a problem | ||
| 11/4/2015 | Sold | $155,000-2.2%$108/sqft |
Source: Agent Provided Report a problem | ||
| 9/10/2015 | Pending sale | $158,500$110/sqft |
Source: RE/MAX "10" IN THE PARK #08947531 Report a problem | ||
| 9/5/2015 | Listed for sale | $158,500$110/sqft |
Source: RE/MAX "10" IN THE PARK #08947531 Report a problem | ||
| 8/20/2015 | Pending sale | $158,500$110/sqft |
Source: RE/MAX "10" IN THE PARK #08947531 Report a problem | ||
| 7/11/2015 | Price change | $158,500-2.7%$110/sqft |
Source: RE/MAX "10" IN THE PARK #08947531 Report a problem | ||
| 7/1/2015 | Listed for sale | $162,900-9.5%$113/sqft |
Source: RE/MAX 10 #08947531 Report a problem | ||
| 8/11/2008 | Sold | $180,000+2.6%$125/sqft |
Source: Public Record Report a problem | ||
| 3/23/2005 | Sold | $175,500$122/sqft |
Source: Public Record Report a problem | ||
Nearby homes
- $262,3002 bd1 ba1.2k sqft16516 Buckner Pond Way #0, Crest Hill, IL 60403Off Market
- $334,8002 bd-- ba1.9k sqft16514 Buckner Pond Way, Crest Hill, IL 60403Off Market
- $256,0002 bd2 ba1.5k sqft16518 Buckner Pond Way, Crest Hill, IL 60403Sold
- $316,6002 bd2 ba1.6k sqft16512 Buckner Pond Way, Crest Hill, IL 60403Off Market
Get a cash offer in 3 minutes
Find out how much your home could sell for in as little as 3 minutes with a no-obligation cash offer.
Estimated market value
$275,900
