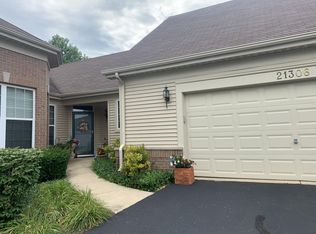
**Welcome to Your Dream Home in Carillon Lakes!** Step inside this stunning Carmel model townhome, the largest of its kind in the highly sought-after Carillon Lakes community! With 1,812 square feet of meticulously designed living space, this 2-bedroom, 2-bath oasis offers the perfect blend of luxury and comfort. The heart of the home is a gourmet kitchen that any cook would envy. Boasting newer stainless steel appliances, a generous center island, and a pantry closet, this space is perfect for whipping up delicious meals or entertaining friends and family. Adjoining the kitchen is a spacious sunroom bathed in natural light - the perfect spot to enjoy your morning coffee or unwind with a good book. Step outside to your private patio, an ideal setting for summer barbecues or serene evenings under the stars! Relax in the inviting family room, featuring a charming stone fireplace with gas logs, creating a warm and cozy atmosphere for gatherings with loved ones.The expansive master suite is truly a sanctuary, complete with a large walk-in closet and a private bath. Indulge in the soaker tub or refresh in the separate walk-in shower - this is your own private escape! There is also a spacious utility/laundry room equipped with newer washer and dryer, a utility sink and brand new hot water heater. The 2.5 car garage offers ample storage space for all your needs. Carillon Lakes offers an abundance of amenities that cater to every lifestyle. Enjoy two sparkling pools one indoor and one outdoor, a welcoming clubhouse, tennis courts, a dedicated grandkids pool, and a fully equipped exercise room. With numerous clubs and activities, you'll never have a dull moment! Plus, indulge in a round of golf on the community's charming 3-hole course. This remarkable townhome is more than just a house; it's a lifestyle waiting for you to embrace. Don't miss your chance to call this stunning property home - schedule your private showing today and step into the vibrant lifestyle that Carillon Lakes has to offer!
Closed
$290,000
21304 Hidden Lake Ct, Crest Hill, IL 60403
2beds
1,812sqft
Townhouse, Single Family Residence
Built in 2005
-- sqft lot
$329,400 Zestimate®
$160/sqft
$2,628 Estimated rent
Home value
$329,400
$313,000 - $346,000
$2,628/mo
Zestimate® history
Owner options
List your home for rent
$2,628/mo
Rent Zestimate®
Find your next renter with Zillow Rental Manager. Plus, with online applications, you can quickly screen prospective tenants – for free.
$2,628/mo
Rent Zestimate®
Refinance and save
$2,572/mo
Est. payment
Refinancing to a lower rate could help reduce your monthly payments and save thousands over the life of the loan.
$2,572/mo
Est. payment
Explore your selling options
Work with a Zillow partner agent
Leverage their expertise and Zillow's premium Showcase listings to get your home seen by more buyers.
Get startedList with your own agent
Get your home in front of millions of buyers by listing it on Zillow.
Learn how to do itSell it yourself
Take full control of how buyers see your home on Zillow by listing For Sale by Owner (FSBO).
List your homeWhat's special
Expansive master suitePrivate patioSpacious sunroomGenerous center islandGourmet kitchenUtility sinkNewer washer and dryer
Zillow last checked:
Listing updated:
Listed by:
Christine May, ABR,CNC,MRP,PSA,SFR,SRES 847-495-5000,
HomeSmart Connect LLC
Bought with:
Colleen Basinski
Real Broker, LLC
Source: MRED as distributed by MLS GRID,MLS#: 12183185
Facts & features
Interior
Bedrooms & bathrooms
- Bedrooms: 2
- Bathrooms: 2
- Full bathrooms: 2
Rooms
- Room types: Breakfast Room, Sun Room
Primary bedroom
- Features: Flooring (Carpet), Bathroom (Full, Double Sink, Tub & Separate Shwr)
- Level: Main
- Area: 330 Square Feet
- Dimensions: 22X15
Bedroom 2
- Features: Flooring (Carpet)
- Level: Main
- Area: 110 Square Feet
- Dimensions: 11X10
Breakfast room
- Features: Flooring (Ceramic Tile)
- Level: Main
- Area: 99 Square Feet
- Dimensions: 9X11
Dining room
- Features: Flooring (Carpet)
- Level: Main
- Area: 140 Square Feet
- Dimensions: 14X10
Family room
- Features: Flooring (Carpet)
- Level: Main
- Area: 187 Square Feet
- Dimensions: 17X11
Kitchen
- Features: Kitchen (Eating Area-Table Space, Island, Pantry-Closet), Flooring (Ceramic Tile)
- Level: Main
- Area: 117 Square Feet
- Dimensions: 13X9
Laundry
- Features: Flooring (Ceramic Tile)
- Level: Main
- Area: 30 Square Feet
- Dimensions: 6X5
Living room
- Features: Flooring (Carpet)
- Level: Main
- Area: 216 Square Feet
- Dimensions: 18X12
Sun room
- Features: Flooring (Ceramic Tile), Window Treatments (Blinds)
- Level: Main
- Area: 140 Square Feet
- Dimensions: 14X10
Heating
- Natural Gas, Forced Air
Cooling
- Central Air
Appliances
- Included: Range, Microwave, Dishwasher, Refrigerator, Washer, Dryer, Disposal, Stainless Steel Appliance(s), Humidifier, Gas Water Heater
- Laundry: Washer Hookup, Main Level, Gas Dryer Hookup, In Unit, Sink
Features
- 1st Floor Bedroom, 1st Floor Full Bath, Walk-In Closet(s), Special Millwork, Pantry
- Flooring: Carpet
- Windows: Screens, Window Treatments, Drapes
- Basement: None
- Number of fireplaces: 1
- Fireplace features: Gas Log, Gas Starter, Family Room, Living Room, Master Bedroom, Bedroom, Dining Room, Kitchen
Interior area
- Total structure area: 1,812
- Total interior livable area: 1,812 sqft
Property
Parking
- Total spaces: 2
- Parking features: Asphalt, Garage Door Opener, On Site, Garage Owned, Attached, Garage
- Attached garage spaces: 2
- Has uncovered spaces: Yes
Accessibility
- Accessibility features: Bath Grab Bars, Main Level Entry, No Interior Steps, Disability Access
Features
- Patio & porch: Patio
Lot
- Dimensions: 74X36X48X8X24X43
- Features: Common Grounds
Details
- Parcel number: 1104193051000000
- Special conditions: None
- Other equipment: Ceiling Fan(s)
Construction
Type & style
- Home type: Townhouse
- Property subtype: Townhouse, Single Family Residence
Materials
- Vinyl Siding, Brick
- Roof: Asphalt
Condition
- New construction: No
- Year built: 2005
Details
- Builder model: CARMEL
Utilities & green energy
- Electric: Circuit Breakers
- Sewer: Public Sewer
- Water: Public
Community & HOA
Community
- Security: Carbon Monoxide Detector(s)
- Subdivision: Carillon Lakes
HOA
- Has HOA: Yes
- Amenities included: Bike Room/Bike Trails, Exercise Room, Golf Course, Health Club, On Site Manager/Engineer, Park, Party Room, Sundeck, Indoor Pool, Pool, Tennis Court(s), Clubhouse, In Ground Pool
- Services included: Parking, Insurance, Clubhouse, Exercise Facilities, Pool, Exterior Maintenance, Lawn Care, Snow Removal
- HOA fee: $450 monthly
Location
- Region: Crest Hill
Financial & listing details
- Price per square foot: $160/sqft
- Tax assessed value: $307,629
- Annual tax amount: $7,193
- Date on market: 10/19/2024
- Listing terms: Cash
- Ownership: Fee Simple w/ HO Assn.
Price history
| Date | Event | Price |
|---|---|---|
| 12/20/2024 | Sold | $290,000-3.2%$160/sqft |
Source:  MRED as distributed by MLS GRID #12183185 Report a problem MRED as distributed by MLS GRID #12183185 Report a problem | ||
| 11/4/2024 | Price change | $299,500-1.8%$165/sqft |
Source: MRED as distributed by MLS GRID #12183185 Report a problem | ||
| 10/19/2024 | Listed for sale | $305,000+69.4%$168/sqft |
Source: MRED as distributed by MLS GRID #12183185 Report a problem | ||
| 10/15/2010 | Sold | $180,000-2.7%$99/sqft |
Source: MRED as distributed by MLS GRID #07562685 Report a problem | ||
| 9/10/2010 | Price change | $184,900-2.6%$102/sqft |
Source: RE/MAX 10 Palos Park Report a problem | ||
| 8/12/2010 | Price change | $189,900+2.7%$105/sqft |
Source: RE/MAX 10 Palos Park Report a problem | ||
| 7/15/2010 | Price change | $184,900-9.4%$102/sqft |
Source: RE/MAX 10 Homer Glen Report a problem | ||
| 3/26/2010 | Price change | $204,000-10.9%$113/sqft |
Source: Coldwell Banker Honig-Bell #07355535 Report a problem | ||
| 11/7/2009 | Listed for sale | $229,009-0.2%$126/sqft |
Source: Coldwell Banker Honig-Bell #07355535 Report a problem | ||
| 3/28/2005 | Sold | $229,500$127/sqft |
Source: Public Record Report a problem | ||
Public tax history
| Year | Property taxes | Tax assessment |
|---|---|---|
| 2024 | $7,632 +6.1% | $102,543 +11.4% |
| 2023 | $7,194 +4% | $92,058 +6.2% |
| 2022 | $6,914 +5.6% | $86,724 +6.4% |
| 2021 | $6,548 +2.8% | $81,500 +3.4% |
| 2020 | $6,371 +5.6% | $78,820 +5.5% |
| 2019 | $6,030 +7% | $74,711 +9.2% |
| 2018 | $5,634 +5.7% | $68,389 +5.9% |
| 2017 | $5,329 +4.4% | $64,560 +6.7% |
| 2016 | $5,106 +8.5% | $60,506 +9.3% |
| 2015 | $4,704 | $55,356 +3% |
| 2014 | $4,704 -0.4% | $53,744 -3% |
| 2013 | $4,722 -7.3% | $55,406 -14% |
| 2012 | $5,097 +2.1% | $64,425 -7% |
| 2011 | $4,991 +13.3% | $69,274 -9.7% |
| 2010 | $4,407 -8.4% | $76,696 -8% |
| 2009 | $4,810 +9.9% | $83,366 |
| 2008 | $4,376 | $83,366 +3.5% |
| 2007 | -- | $80,508 +4% |
| 2006 | $4,522 +55.6% | $77,412 +57.6% |
| 2005 | $2,906 | $49,132 |
Find assessor info on the county website
Neighborhood: 60403
Nearby homes
- $285,100-- bd-- ba1.3k sqft21302 Hidden Lake Ct, Crest Hill, IL 60403Off Market
- $309,2002 bd2 ba1.8k sqft21306 Hidden Lake Ct, Crest Hill, IL 60403Off Market
- $311,7002 bd2 ba1.5k sqft21300 Hidden Lake Ct, Crest Hill, IL 60403Off Market
- $282,400-- bd-- ba1.3k sqft21308 Hidden Lake Ct, Crest Hill, IL 60403Off Market
- $256,0002 bd2 ba1.5k sqft16518 Buckner Pond Way, Crest Hill, IL 60403Sold
- $319,400-- bd-- ba1.5k sqft21310 Hidden Lake Ct, Crest Hill, IL 60403Off Market
- $275,0002 bd1 ba1.4k sqft16516 Buckner Pond Way, Crest Hill, IL 60403For Sale
- $270,0002 bd1 ba1.2k sqft16516 Buckner Pond Way #0, Crest Hill, IL 60403Off Market
Nearby schools
GreatSchools rating
- 7/10Richland Elementary SchoolGrades: PK-8Distance: 1.4 mi
- 10/10Lockport Township High School EastGrades: 9-12Distance: 5.4 mi
Schools provided by the listing agent
- High: Lockport Township High School
- District: 86
Source: MRED as distributed by MLS GRID. This data may not be complete. We recommend contacting the local school district to confirm school assignments for this home.
Get a cash offer in 3 minutes
Find out how much your home could sell for in as little as 3 minutes with a no-obligation cash offer.
Estimated market value
$329,400
Get a cash offer in 3 minutes
Find out how much your home could sell for in as little as 3 minutes with a no-obligation cash offer.
Estimated market value
$329,400
- Illinois
- Will County
- Crest Hill
- 60403
- 21304 Hidden Lake Ct
Nearby cities
Nearby zip codes
Other Crest Hill Topics
