O% DOWN OR LAND CONTRACT AVILABLE!!!
Welcome to this beautifully updated 4-bedroom Detroit bungalow situated on a spacious double lot! This home offers a great combination of modern updates, comfortable living space, and plenty of outdoor room. The interior has been fully updated, providing a fresh and move-in-ready feel throughout.
Major improvements include a brand-new roof, new sewer line, and new HVAC system, giving buyers peace of mind with some of the most important components already taken care of. With four bedrooms and a generous double lot, there is plenty of room for a growing family, entertaining, gardening, outdoor activities, or future possibilities. This property is a great opportunity for a buyer looking for an updated home with valuable land and major mechanical updates already completed.
For sale
$89,999
16517 Chatham St, Detroit, MI 48219
4beds
1,523sqft
Single Family Residence
Built in 1925
6,098 Square Feet Lot
$88,400 Zestimate®
$59/sqft
$-- HOA
What's special
- 32 days
- 609
- 86
Zillow last checked:
Listing updated:
Listed by:
Brock House 248-388-4552,
KW Metro 248-288-3500
Source: Realcomp II,MLS#: 20261072724
Facts & features
Interior
Bedrooms & bathrooms
- Bedrooms: 4
- Bathrooms: 1
- Full bathrooms: 1
Primary bedroom
- Level: Second
- Area: 325
- Dimensions: 13 X 25
Bedroom
- Level: Entry
- Area: 120
- Dimensions: 12 X 10
Bedroom
- Level: Basement
- Area: 100
- Dimensions: 10 X 10
Bedroom
- Level: Basement
- Area: 110
- Dimensions: 10 X 11
Other
- Level: Entry
- Area: 121
- Dimensions: 11 X 11
Dining room
- Level: Entry
- Area: 130
- Dimensions: 10 X 13
Family room
- Level: Basement
- Area: 330
- Dimensions: 15 X 22
Laundry
- Level: Basement
- Area: 208
- Dimensions: 16 X 13
Living room
- Level: Entry
- Area: 300
- Dimensions: 12 X 25
Heating
- Forced Air, Natural Gas
Features
- Basement: Partially Finished
- Has fireplace: No
Interior area
- Total interior livable area: 1,523 sqft
- Finished area above ground: 983
- Finished area below ground: 540
Property
Parking
- Parking features: No Garage
Features
- Levels: One And One Half
- Stories: 1.5
- Entry location: GroundLevelwSteps
- Pool features: None
Lot
- Size: 6,098 Square Feet
- Dimensions: 50 x 117.6
Details
- Parcel number: W22I117123S
- Special conditions: Short Sale No,Standard
Construction
Type & style
- Home type: SingleFamily
- Architectural style: Bungalow
- Property subtype: Single Family Residence
Materials
- Aluminum Siding
- Foundation: Basement, Block
Condition
- New construction: No
- Year built: 1925
Utilities & green energy
- Sewer: Public Sewer
- Water: Public
Community & HOA
Community
- Subdivision: REDFORD HIGHLANDS
HOA
- Has HOA: No
Location
- Region: Detroit
Financial & listing details
- Price per square foot: $59/sqft
- Tax assessed value: $32,100
- Annual tax amount: $1,617
- Date on market: 9/9/2026
- Cumulative days on market: 32 days
- Listing agreement: Exclusive Right To Sell
- Listing terms: Cash,Contract,Conventional,FHA,Usda Loan,Va Loan
- Exclusions: Exclusion(s) Exist
Estimated market value
$88,400
$84,000 - $93,000
$1,447/mo
Price history
| Date | Event | Price |
|---|---|---|
| 10/15/2026 | Listed for rent | $1,400$1/sqft |
Source: Zillow Rentals Report a problem | ||
| 10/14/2026 | Listed for sale | $89,999$59/sqft |
Source:  Realcomp II #20261072724 Report a problem Realcomp II #20261072724 Report a problem | ||
| 10/7/2026 | Listing removed | $89,999$59/sqft |
Source: Realcomp II #20261072724 Report a problem | ||
| 9/9/2026 | Listed for sale | $89,999+7.1%$59/sqft |
Source: Realcomp II #20261072724 Report a problem | ||
| 5/23/2025 | Sold | $84,000+740%$55/sqft |
Source: Public Record Report a problem | ||
| 2/9/2021 | Sold | $10,000+0.1%$7/sqft |
Source: Public Record Report a problem | ||
| 4/30/2020 | Listing removed | $9,995$7/sqft |
Source: Justin Neil & Associates, LLC #219062824 Report a problem | ||
| 3/8/2020 | Price change | $9,995-22.5%$7/sqft |
Source: Justin Neil & Associates, LLC #219062824 Report a problem | ||
| 10/21/2019 | Price change | $12,900-7.9%$8/sqft |
Source: Justin Neil & Associates, LLC #219062824 Report a problem | ||
| 9/8/2019 | Price change | $14,000-6.7%$9/sqft |
Source: Justin Neil & Associates, LLC #219062824 Report a problem | ||
| 8/9/2019 | Price change | $15,000-16.2%$10/sqft |
Source: Justin Neil & Associates, LLC #219062824 Report a problem | ||
| 6/27/2019 | Listed for sale | $17,900+795%$12/sqft |
Source: Justin Neil & Associates, LLC #219062824 Report a problem | ||
| 6/6/2019 | Sold | $2,000-89.9%$1/sqft |
Source: Agent Provided Report a problem | ||
| 1/17/2013 | Listing removed | $19,900$13/sqft |
Source: North American Real Estate #212098588 Report a problem | ||
| 10/31/2012 | Price change | $19,900-33.7%$13/sqft |
Source: North American Real Estate #212098588 Report a problem | ||
| 10/9/2012 | Price change | $30,000-49.9%$20/sqft |
Source: North American Real Estate #212098588 Report a problem | ||
| 9/25/2012 | Listed for sale | $59,900+898.3%$39/sqft |
Source: North American Real Estate #212098588 Report a problem | ||
| 4/8/2012 | Listing removed | $6,000$4/sqft |
Source: WESLEY REALTY LLC #211104869 Report a problem | ||
| 10/7/2011 | Listed for sale | $6,000-39.4%$4/sqft |
Source: WESLEY REALTY LLC #211104869 Report a problem | ||
| 9/1/2011 | Listing removed | $9,900$7/sqft |
Source: Clients First, Realtors #211050932 Report a problem | ||
| 5/17/2011 | Listed for sale | $9,900-87.2%$7/sqft |
Source: NCI #211050932 Report a problem | ||
| 5/5/2004 | Sold | $77,500$51/sqft |
Source: Public Record Report a problem | ||
Public tax history
| Year | Property taxes | Tax assessment |
|---|---|---|
| 2025 | -- | $20,800 +24.6% |
| 2024 | -- | $16,700 +21.9% |
| 2023 | -- | $13,700 +42.7% |
| 2022 | -- | $9,600 +11.6% |
| 2021 | -- | $8,600 |
| 2020 | $1,461 +66% | $8,600 +7.5% |
| 2019 | $880 | $8,000 +8.1% |
| 2018 | $880 | $7,400 -7.5% |
| 2017 | -- | $8,000 -37.5% |
| 2016 | $1,997 | $12,800 |
| 2015 | $1,997 +11.3% | $12,800 -28.6% |
| 2013 | $1,794 -10.2% | $17,939 -30.2% |
| 2010 | $1,997 | $25,703 -12% |
| 2009 | -- | $29,208 -13.5% |
| 2008 | -- | $33,767 |
| 2007 | -- | $33,767 +5.5% |
| 2005 | $391 | $32,007 +3% |
| 2004 | -- | $31,075 |
Find assessor info on the county website
Monthly payment
Est. payment
Payment breakdown
Explore the cost of this home by adjusting the details. Changes won't be saved.Climate risks
Neighborhood: Riverdale
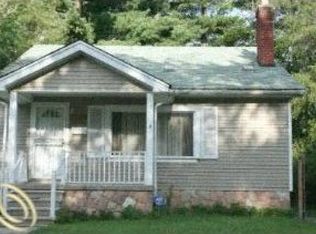
Similar homes
- $89,9003 bd1 ba1.3k sqft19294 Houghton St, Detroit, MI 48219For Sale

 MLS ID #20261070876, Moe Bzeih, Metro Brook Realtors. Realcomp II
 - $94,4003 bd1 ba977 sqft24055 Florence St, Detroit, MI 48219For Sale
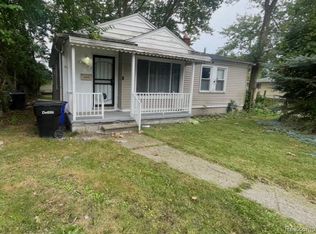 MLS ID #20261062957, LaTrina Spencer, Supreme Realty. Realcomp II
 - $95,0003 bd1 ba1.2k sqft13914 Forrer St, Detroit, MI 48227For Sale
 MLS ID #20261083523, Mark Hutter, Detroit Investment Company. Realcomp II
 - $110,0003 bd2 ba1.1k sqft19166 Bentler St, Detroit, MI 48219For Sale
 MLS ID #20261081572, Karina Gonzalez, KW Professionals. Realcomp II
 - $125,0003 bd1 ba1k sqft16942 Riverview St, Detroit, MI 48219For SaleMLS ID #20261071046, Vladyslav Kruk, Raven Real Estate Group. Realcomp II
- $109,9983 bd1 ba1.7k sqft18970 Annchester Rd, Detroit, MI 48219New ConstructionMLS ID #20261065452, Akilinimali McKie, EXP Realty Main. Realcomp II
- $100,0003 bd1 ba1.7k sqft16242 Cheyenne St, Detroit, MI 48235For SaleMLS ID #20261078802, Taylor Johnson, Keller Williams Advantage. Realcomp II
- $90,0003 bd1 ba972 sqft20065 Southfield Rd, Detroit, MI 48235For SaleMLS ID #20261080284, Mellisa Mallory, EXP Realty Main. Realcomp II
- $89,9003 bd1 ba1.5k sqft7323 Mettetal St, Detroit, MI 48228For SaleMLS ID #20261065021, Ali M Beydoun, Got Key'D Realty. Realcomp II
- $125,0003 bd1 ba1k sqft18523 Kentfield St, Detroit, MI 48219For SaleMLS ID #20261078337, Denetra Johnson, EXP Realty Main. Realcomp II
- $85,9003 bd1 ba1.1k sqft8049 Patton St, Detroit, MI 48228For SaleMLS ID #20261061853, Lisa Dye-Hightower, Cosmopolitan Real Estate Svs. Realcomp II
- $82,9003 bd1 ba1.3k sqft12290 Griggs St, Detroit, MI 48204For SaleMLS ID #20261061592, Greg Majewski, Detroit Investment Company. Realcomp II
- $85,0002 bd2 ba1.3k sqft9974 Mettetal St, Detroit, MI 48227For SaleMLS ID #20261046526, Reva M Lee, Reach Realty Group. Realcomp II
- $89,9002 bd2 ba1.2k sqft14297 Wisconsin St, Detroit, MI 48238For SaleMLS ID #20261049195, Joseph Rauti, Century 21 Curran & Oberski. Realcomp II
- $84,9003 bd1 ba955 sqft11689 Winthrop St, Detroit, MI 48227For SaleMLS ID #20261062297, Brian McMillan, Good Company. Realcomp II
- $99,9003 bd1 ba1.7k sqft11366 Vaughan St, Detroit, MI 48228For SaleMLS ID #20261059786, Alaa Baalbaki, Community Choice Realty Inc. Realcomp II
- $95,0003 bd1 ba1.2k sqft19975 Wisconsin St, Detroit, MI 48221For SaleMLS ID #20261058930, Berkeley Champlin, MI House of Detroit LLC. Realcomp II
- $80,0003 bd1 ba1.2k sqft19336 Binder St, Detroit, MI 48234For SaleMLS ID #20261084000, Suhinur Chowdhury, Home Source Realty LLC. Realcomp II
- $99,9993 bd2 ba1.2k sqft13910 Wisconsin St, Detroit, MI 48238For SaleMLS ID #20261036599, Maria Kopicki, Coldwell Banker Professionals-Birm. Realcomp II
- $105,0003 bd1 ba1.1k sqft16820 Oakfield St, Detroit, MI 48235For SaleMLS ID #20261070413, Benjamin Ness, Clyde Realty LLC. Realcomp II
