This beautiful new-construction home offers a comfortable, functional layout with modern finishes and plenty of space to enjoy everyday living. Featuring 3 bedrooms and 2 full bathrooms, the home offers an inviting open-concept living area that flows seamlessly into the kitchen and dining space—perfect for entertaining or relaxing. The kitchen provides a practical layout with ample cabinetry, a pantry, and modern finishes. Photos are renderings and stock photos of a completed “Coleman” floor plan. Colors and features may be different than what is featured in the photos. Virtual staging used.
For sale
$228,400
16517 Osceloa Ave, Moundville, AL 35474
3beds
1,143sqft
Single Family Residence
Built in 2026
-- sqft lot
$-- Zestimate®
$200/sqft
$33/mo HOA
What's special
Ample cabinetryModern finishesComfortable functional layout
- 2 days |
- 34 |
- 5 |
Zillow last checked:
Listing updated:
Listed by:
Katie Oswalt 205-737-5914,
Lennar Homes Coastal Realty LL,
Charity Dean 205-725-3349,
Lennar Homes Coastal Realty LL
Source: WAMLS,MLS#: 176992
Facts & features
Interior
Bedrooms & bathrooms
- Bedrooms: 3
- Bathrooms: 2
- Full bathrooms: 2
Heating
- Electric
Cooling
- Electric, 1 Unit
Appliances
- Included: Dryer, Dishwasher, Electric Oven, Electric Range, Electric Water Heater, Disposal, Microwave, Refrigerator, Washer
- Laundry: Laundry Room
Features
- Breakfast Area, Ceiling Fan(s), Open Concept, Pantry, Walk-In Closet(s)
- Windows: Blinds
- Has basement: No
- Has fireplace: No
- Fireplace features: None
Interior area
- Total structure area: 1,143
- Total interior livable area: 1,143 sqft
Property
Parking
- Total spaces: 2
- Parking features: Attached, Concrete, Driveway, Garage, Two Car Garage, Garage Door Opener
- Attached garage spaces: 2
Features
- Levels: One
- Stories: 1
- Patio & porch: Covered, Open, Patio, Porch
- Pool features: None
Details
- Parcel number: 000000000000
Construction
Type & style
- Home type: SingleFamily
- Architectural style: Other
- Property subtype: Single Family Residence
Materials
- Brick, Vinyl Siding
- Foundation: Slab
- Roof: Composition,Shingle
Condition
- Under Construction
- Year built: 2026
Utilities & green energy
- Sewer: Connected
- Utilities for property: Sewer Connected
Community & HOA
Community
- Subdivision: Cherokee Bend
HOA
- HOA fee: $400 annually
Location
- Region: Moundville
Financial & listing details
- Price per square foot: $200/sqft
- Date on market: 8/19/2026
- Cumulative days on market: 436 days
- Listing terms: Cash,Conventional,FHA,USDA Loan,VA Loan
- Road surface type: Paved
Estimated market value
Not available
Estimated sales range
Not available
Not available
Price history
| Date | Event | Price |
|---|---|---|
| 8/19/2026 | Listed for sale | $228,400$200/sqft |
Source:  WAMLS #176992 Report a problem WAMLS #176992 Report a problem | ||
Public tax history
Tax history is unavailable.
Monthly payment
Est. payment
Payment breakdown
Explore the cost of this home by adjusting the details. Changes won't be saved.Climate risks
Neighborhood: 35474
Nearby schools
GreatSchools rating
- 5/10Big Sandy ElementaryGrades: PK-5Distance: 3.6 mi
- 6/10Duncanville Middle SchoolGrades: 6-8Distance: 9.9 mi
- 4/10Hillcrest High SchoolGrades: 9-12Distance: 9.7 mi
Schools provided by the listing agent
- Elementary: Big Sandy
- Middle: Duncanville
- High: Hillcrest
Source: WAMLS. This data may not be complete. We recommend contacting the local school district to confirm school assignments for this home.
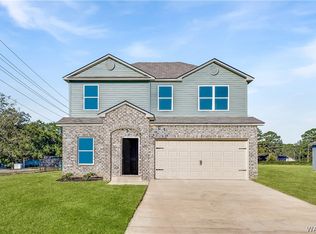
- $292,9003 bd3 ba2.1k sqft16547 Osceloa Ave, Moundville, AL 35474For Sale
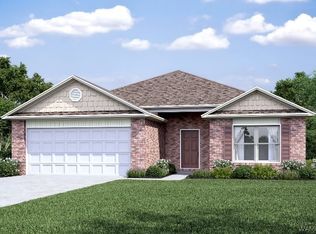
- $268,9004 bd2 ba1.8k sqft16546 Osceloa Ave, Moundville, AL 35474Pending
- $270,9004 bd2 ba1.8k sqft16394 Osceloa Ave, Moundville, AL 35474Pending

- $234,4003 bd2 ba1.2k sqft16512 Osceloa Ave, Moundville, AL 35474New Construction

- $236,9003 bd2 ba1.3k sqft16528 Osceloa Ave, Moundville, AL 35474Pending
- $244,9003 bd2 ba1.3k sqft16523 Osceloa Ave, Moundville, AL 35474For Sale
- $242,4003 bd2 ba1.4k sqft16534 Osceloa Ave, Moundville, AL 35474Pending
- $251,9003 bd2 ba1.4k sqft16541 Osceloa Ave, Moundville, AL 35474For Sale
A local agent can set up tours, give advice and negotiate with sellers.
Similar homes
- $244,9003 bd2 ba1.3k sqft16523 Osceloa Ave, Moundville, AL 35474For Sale
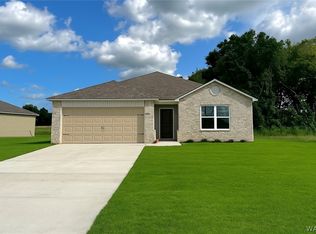 MLS ID #176993, Katie Oswalt, Lennar Homes Coastal Realty LL. WAMLS
 - $194,9003 bd2 ba1.3k sqft16404 Waterbury Ln, Moundville, AL 35474For Sale
 MLS ID #176969, Caitlin Tubbs Wilson, HAMNER REAL ESTATE. WAMLS
 - $245,0003 bd2 ba1.4k sqft16347 Creek Dr, Moundville, AL 35474For Sale
 MLS ID #176789, Derrick Seay, DSEAYCOM. WAMLS
 - $234,4003 bd2 ba1.2k sqft16512 Osceloa Ave, Moundville, AL 35474New ConstructionMLS ID #175988, Katie Oswalt, Lennar Homes Coastal Realty LL. WAMLS
- $--3 bd2 ba1.2k sqft147 Maple Leaf Ln, Moundville, AL 35474AuctionXome
- $244,9003 bd2 ba1.4k sqft16418 Natchez Dr, Moundville, AL 35474For SaleMLS ID #176396, Debbie Puckett, Keller Williams Tuscaloosa. WAMLS
- $230,0003 bd3 ba1.6k sqft12660 Waterbury Way, Moundville, AL 35474For SaleMLS ID #175919, Jim Waltman, Carrie Fitts Real Estate. WAMLS
- $237,0003 bd3 ba1.4k sqftSpectrum, Moundville, AL 35474For Sale
 MLS ID #21455115, Kinya Winn, Jimmy Hamner RE Eastern Branch. GALMLS
 - $208,5003 bd2 ba1.1k sqft12376 Choctaw Cir, Moundville, AL 35474For SaleMLS ID #176130, Rome Montle, Real Home Services and Solutions. WAMLS
- $249,9003 bd2 ba1.4k sqft16403 Natchez Dr, Moundville, AL 35474For SaleMLS ID #21457766, Kaysi Snyder, Legacy Lane Homes Group LLC. GALMLS
- $251,9003 bd2 ba1.4k sqft16541 Osceloa Ave, Moundville, AL 35474For SaleMLS ID #176411, Katie Oswalt, Lennar Homes Coastal Realty LL. WAMLS
- $247,0003 bd2 ba1.4k sqft16426 Natchez Dr, Moundville, AL 35474For SaleMLS ID #21454377, Bonita Stewart, EPI Real Estate. GALMLS
- $251,9003 bd2 ba1.4k sqft16406 Natchez Dr, Moundville, AL 35474For SaleMLS ID #172388, Blaine Junkin, Pritchett Moore Real Estate. WAMLS
- $238,0004 bd2 ba1.5k sqft16388 Natchez Dr, Moundville, AL 35474For SaleMLS ID #21436619, Shonda Cottrell, Double Key Realty LLC. GALMLS
- $200,0003 bd2 ba1.4k sqft220 Azalea Ln, Moundville, AL 35474For SaleMLS ID #174015, Michael Shelton, Southern Homes of Tuscaloosa, Inc. WAMLS
- $257,0003 bd2 ba1.2k sqft11875 Lathrop Ave, Moundville, AL 35474For SaleMLS ID #175494, Plychette Montgomery, ELITE SIGNATURE PROPERTIES. WAMLS
- $184,9003 bd2 ba1.1k sqft449 Holly Berry Ln, Moundville, AL 35474For SaleMLS ID #21457342, Isabella Crandall, Trelora Realty, INC. GALMLS
- $205,0003 bd3 ba1.2k sqft14759 Old Greensboro Rd, Tuscaloosa, AL 35405For SaleMLS ID #21438809, Katherine Kirkpatrick, Sweet HOMElife Real Estate. GALMLS
- $265,0003 bd2 ba1.5k sqft10255 Maxwell Way, Tuscaloosa, AL 35405For SaleMLS ID #176976, Ja'Marquis Perkins, Keller Williams Tuscaloosa. WAMLS
- $235,0003 bd2 ba1.3k sqft10410 Hunt Cir, Tuscaloosa, AL 35405For SaleMLS ID #176830, Sayres Harbin, Carrie Fitts Real Estate. WAMLS
