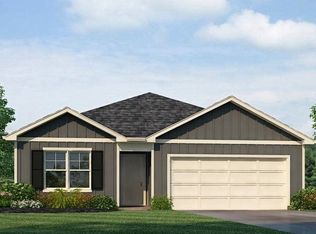
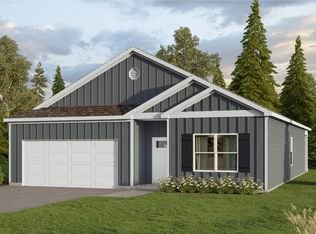
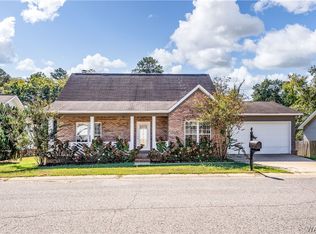
Welcome to this beautifully designed one-level residence offering comfort, function, and modern style. Featuring 4 bedrooms and 2 full baths, this layout is perfect for families, guests and/or a home office set up. You'll love the chef inspired kitchen, complete with a breakfast island, sleek finishes, and a walk-in pantry ideal for cooking & entertaining. The open flow into the living and dining areas creates a warm gathering space filled with natural light. The luxurious primary suite is your personal retreat - featuring a large en-suite bathroom with double vanity and a walk-in closet to keep everything organized. Whether you're growing, downsizing, or simply seeking a home with style and ease, this one check all the boxes. Custom blinds and refrigerator included. Don't miss out! Call your favorite agent today.
For sale
$267,900
11457 Pinus Ln, Moundville, AL 35474
4beds
1,497sqft
Single Family Residence
Built in 2023
-- sqft lot
$267,600 Zestimate®
$179/sqft
$-- HOA
What's special
Breakfast islandOne-level residenceSleek finishesWalk-in closetLuxurious primary suiteWalk-in pantryCustom blinds
- 2 days
- 57
- 3
Likely to sell faster than
Zillow last checked:
Listing updated:
Listed by:
Makeia Prince-Wynn 205-393-8620,
Visions Realty
Source: WAMLS,MLS#: 177932
Facts & features
Interior
Bedrooms & bathrooms
- Bedrooms: 4
- Bathrooms: 2
- Full bathrooms: 2
Heating
- Central
Cooling
- Electric, 1 Unit
Appliances
- Included: Electric Water Heater
- Laundry: Laundry Closet
Features
- Open Concept
- Has basement: No
- Has fireplace: No
- Fireplace features: None
Interior area
- Total structure area: 1,497
- Total interior livable area: 1,497 sqft
Property
Parking
- Total spaces: 2
- Parking features: Attached, Concrete, Driveway, Garage, Two Car Garage
- Attached garage spaces: 2
Features
- Levels: One
- Stories: 1
- Pool features: None
Details
- Parcel number: 4305160000019.010
Construction
Type & style
- Home type: SingleFamily
- Architectural style: Other
- Property subtype: Single Family Residence
Materials
- Cement Siding
- Roof: Composition,Shingle
Condition
- Resale
- Year built: 2023
Utilities & green energy
- Sewer: Connected
- Utilities for property: Sewer Connected
Community & HOA
Community
- Subdivision: Sandy Pines
Location
- Region: Moundville
Financial & listing details
- Price per square foot: $179/sqft
- Tax assessed value: $251,500
- Annual tax amount: $632
- Date on market: 10/9/2026
- Cumulative days on market: 104 days
- Listing terms: Cash,Conventional,FHA,VA Loan
- Road surface type: Paved
Estimated market value
$267,600
$254,000 - $281,000
$1,783/mo
Price history
| Date | Event | Price |
|---|---|---|
| 10/9/2026 | Listed for sale | $267,900-0.8%$179/sqft |
Source:  WAMLS #177932 Report a problem WAMLS #177932 Report a problem | ||
| 3/13/2026 | Listing removed | $270,000$180/sqft |
Source: WAMLS #172162 Report a problem | ||
| 1/16/2026 | Price change | $270,000-3.6%$180/sqft |
Source: WAMLS #172162 Report a problem | ||
| 12/18/2025 | Price change | $280,000-1.8%$187/sqft |
Source: WAMLS #172162 Report a problem | ||
| 12/2/2025 | Listed for sale | $285,000+9.7%$190/sqft |
Source: WAMLS #172162 Report a problem | ||
| 4/17/2024 | Listing removed | $259,900$174/sqft |
Source:  DR Horton Report a problem DR Horton Report a problem | ||
| 4/2/2024 | Price change | $259,900-0.8%$174/sqft |
Source: DR Horton Report a problem | ||
| 3/30/2024 | Price change | $262,100+0.8%$175/sqft |
Source: DR Horton Report a problem | ||
| 2/29/2024 | Listed for sale | $259,900$174/sqft |
Source: DR Horton Report a problem | ||
Public tax history
| Year | Property taxes | Tax assessment |
|---|---|---|
| 2025 | $632 +368.4% | $25,160 +403.2% |
| 2024 | $135 | $5,000 |
Find assessor info on the county website
Monthly payment
Est. payment
Payment breakdown
Explore the cost of this home by adjusting the details. Changes won't be saved.Climate risks
Neighborhood: 35474
Nearby schools
Schools provided by the listing agent
- Elementary: Big Sandy
- Middle: Hillcrest Jr
- High: Hillcrest
Source: WAMLS. This data may not be complete. We recommend contacting the local school district to confirm school assignments for this home.

Similar homes
- $247,9003 bd2 ba1.4k sqft16403 Natchez Dr, Moundville, AL 35474For Sale
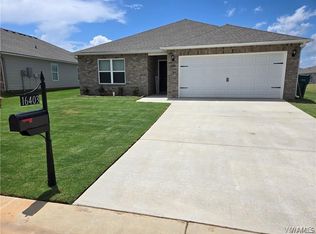 MLS ID #177719, Kaysi Snyder, NextHome Legacy Group. WAMLS
 - $265,0003 bd2 ba1.5k sqft10255 Maxwell Way, Tuscaloosa, AL 35405For Sale
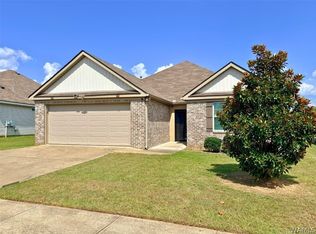 MLS ID #176976, Ja'Marquis Perkins, Keller Williams Tuscaloosa. WAMLS
 - $245,0003 bd2 ba1.4k sqft16347 Creek Dr, Moundville, AL 35474For Sale
 MLS ID #176789, Derrick Seay, DSEAYCOM. WAMLS
 - $294,9003 bd2 ba1.7k sqft14148 River Point Cir, Tuscaloosa, AL 35405For Sale
 MLS ID #177754, Caitlin Tubbs Wilson, HAMNER REAL ESTATE. WAMLS
 - $290,0003 bd2 ba1.5k sqft2811 32nd St, Northport, AL 35476For Sale
 MLS ID #21466820, Jana Genery, Honey I'm Home Realty. GALMLS
