Welcome home to this move-in ready 4BD/2BA gem in Fosters, offering fresh updates and a backyard big enough for all your plans. Step inside to beautiful LVP flooring, tile in the kitchen, and a feature that sets this home apart — a smart garage door opener you can operate from anywhere in the world. Whether you’re letting in a delivery, checking security, or opening the door for family, it’s convenience you’ll appreciate every day.
With a new HVAC (2022–2023) and new water heater (2022–2023), the big-ticket items are already handled. The spacious interior flows into a huge backyard great for gatherings, playtime, or quiet evenings. And Tuscaloosa is just 15–20 minutes away.
Priced at $268,000, this one won’t last.
See 16533 Timbertop Lane today
For sale
Price cut: $8.1K (9/30)
$259,900
16533 Timbertop Ln, Fosters, AL 35463
4beds
1,453sqft
Single Family Residence
Built in 2010
0.36 Acres Lot
$258,700 Zestimate®
$179/sqft
$-- HOA
What's special
Fresh updatesSpacious interiorTile in the kitchenBeautiful lvp flooring
- 44 days
- 127
- 4
Zillow last checked:
Listing updated:
Listed by:
Antonio Bostic 205-887-1488,
AXEN Realty
Source: WAMLS,MLS#: 176984
Facts & features
Interior
Bedrooms & bathrooms
- Bedrooms: 4
- Bathrooms: 2
- Full bathrooms: 2
Heating
- Central
Cooling
- Central Air
Appliances
- Included: Dishwasher, Electric Oven, Electric Range, Electric Water Heater, Microwave, Refrigerator
- Laundry: Laundry Room
Features
- Has basement: No
- Has fireplace: Yes
- Fireplace features: Living Room
Interior area
- Total structure area: 1,453
- Total interior livable area: 1,453 sqft
Property
Parking
- Total spaces: 2
- Parking features: Attached, Concrete, Driveway, Garage, Two Car Garage, Garage Door Opener
- Attached garage spaces: 2
Features
- Levels: One
- Stories: 1
- Patio & porch: Covered, Patio
- Pool features: None
Lot
- Size: 0.36 Acres
Details
- Parcel number: 4506230000013.036
Construction
Type & style
- Home type: SingleFamily
- Architectural style: Other
- Property subtype: Single Family Residence
Materials
- Vinyl Siding
- Roof: Composition,Shingle
Condition
- Resale
- Year built: 2010
Utilities & green energy
- Sewer: Septic Tank
Community & HOA
Community
- Security: Smoke Detector(s)
- Subdivision: Timbertop Estates
Location
- Region: Fosters
Financial & listing details
- Price per square foot: $179/sqft
- Tax assessed value: $205,700
- Annual tax amount: $462
- Date on market: 8/23/2026
- Cumulative days on market: 43 days
- Listing terms: Cash,Conventional,FHA,VA Loan
- Road surface type: Paved
Estimated market value
$258,700
$246,000 - $272,000
$1,407/mo
Price history
| Date | Event | Price |
|---|---|---|
| 9/30/2026 | Price change | $259,900-3%$179/sqft |
Source:  WAMLS #176984 Report a problem WAMLS #176984 Report a problem | ||
| 8/23/2026 | Listed for sale | $268,000+114.4%$184/sqft |
Source: WAMLS #176984 Report a problem | ||
| 3/27/2014 | Sold | $125,000-3.8%$86/sqft |
Source: Public Record Report a problem | ||
| 10/31/2013 | Listed for sale | $129,900+25%$89/sqft |
Source: Visual Tour #91151 Report a problem | ||
| 4/14/2010 | Sold | $103,960+271.3%$72/sqft |
Source: Public Record Report a problem | ||
| 1/20/2009 | Sold | $28,000$19/sqft |
Source: Public Record Report a problem | ||
Public tax history
| Year | Property taxes | Tax assessment |
|---|---|---|
| 2025 | $462 +7.7% | $18,860 +7% |
| 2024 | $429 -1.1% | $17,630 -1% |
| 2023 | $434 +8.8% | $17,810 |
| 2022 | $399 +6.6% | -- |
| 2021 | $374 -24.4% | -- |
| 2020 | $495 +3.9% | $15,180 +3.4% |
| 2019 | $476 | $14,680 +3.5% |
| 2018 | $476 +3.9% | $14,190 |
| 2017 | $458 +11.1% | -- |
| 2016 | $413 | -- |
| 2015 | $413 | -- |
| 2014 | $413 -12.7% | $13,310 |
| 2013 | $473 -1.4% | -- |
| 2012 | $480 -43.2% | -- |
| 2011 | $844 | -- |
Find assessor info on the county website
Monthly payment
Est. payment
Payment breakdown
Explore the cost of this home by adjusting the details. Changes won't be saved.Climate risks
Neighborhood: 35463
Nearby schools
Schools provided by the listing agent
- Elementary: Myrtlewood
- Middle: Sipsey Valley
- High: Sipsey Valley
Source: WAMLS. This data may not be complete. We recommend contacting the local school district to confirm school assignments for this home.
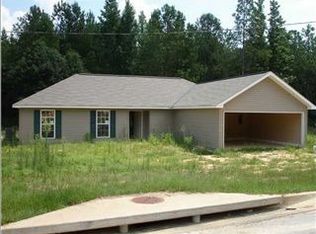
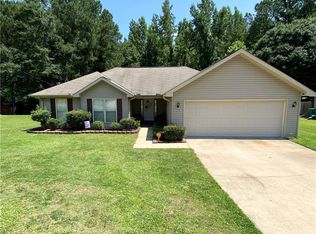
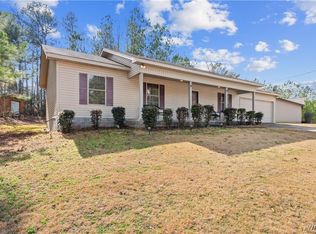
Similar homes
- $239,9003 bd2 ba1.4k sqft14474 Kristi Ln, Fosters, AL 35463For Sale
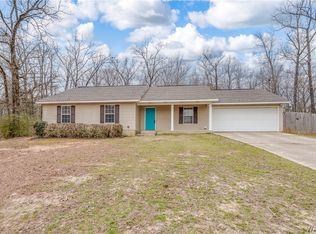 MLS ID #173591, Heather Speed, PARAMOUNT PROPERTIES. WAMLS
 - $249,9003 bd2 ba1.8k sqft13085 Sand Rd, Fosters, AL 35463For Sale
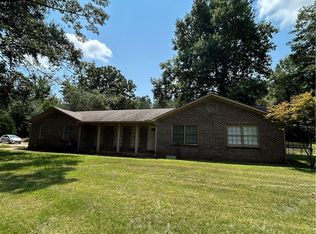 MLS ID #176836, Lynda Lamon, Pritchett Moore Real Estate. WAMLS
 - $--4 bd2 ba1.8k sqft18524 Highway 140, Elrod, AL 35458Auction
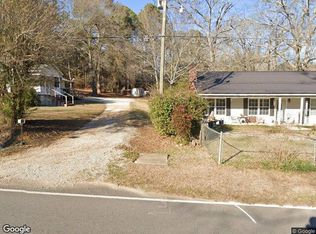 Xome
Xome - $275,0004 bd2 ba1.5k sqft6495 Lakefield Dr, Tuscaloosa, AL 35401For Sale
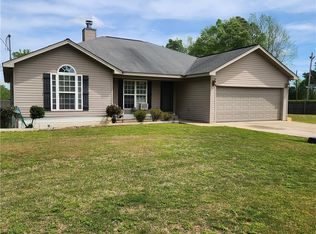 MLS ID #177461, Celeste Hagler, 1st Class Real Estate South Ho. WAMLS
 - $254,9003 bd2 ba1.5k sqft4412 2nd Ave E, Northport, AL 35473For Sale
 MLS ID #21463911, Tricia Gray, Keller Williams Tuscaloosa. GALMLS
