Enjoy peaceful country living with room to spread out in this all brick, one level home situated on 4.42 acres in Fosters! Offering 3 bedrooms and 3 full baths, the home features a spacious family room that opens to the dining area, creating an inviting space for gathering and entertaining. Laminate flooring was added in 2021 throughout the living room, dining area and all three bedrooms, along with fresh interior paint and updated kitchen appliances. Two bedrooms offer private baths, including the primary suite with access to a side deck replaced in October 2026. A new HVAC system was installed in October 2026. Outside, the spacious acreage offers plenty of possibilities, plus a 10x20 storage building and additional storage building. City water and septic. USDA eligible.
For sale
$284,900
13451 Sand Rd, Fosters, AL 35463
3beds
1,890sqft
Single Family Residence
Built in 1989
4.42 Acres Lot
$275,400 Zestimate®
$151/sqft
$-- HOA
What's special
Spacious acreageFresh interior paintUpdated kitchen appliances
- 4 days
- 229
- 18
Likely to sell faster than
Zillow last checked:
Listing updated:
Listed by:
Dana Oglesby 205-394-3855,
RE/MAX PREMIERE GROUP
Source: WAMLS,MLS#: 177817
Facts & features
Interior
Bedrooms & bathrooms
- Bedrooms: 3
- Bathrooms: 3
- Full bathrooms: 3
Bedroom
- Description: Luxury Vinyl Plank
Bedroom
- Description: Luxury Vinyl Plank
Bedroom
- Description: Luxury Vinyl Plank
Bathroom
- Description: Laminate
Bathroom
- Description: Laminate
Bathroom
- Description: Vinyl
Dining room
- Description: Laminate
Kitchen
- Description: Vinyl
Laundry
- Description: Vinyl
Living room
- Description: Laminate
Heating
- Heat Pump
Cooling
- Electric, Heat Pump, 1 Unit
Appliances
- Included: Dryer, Electric Oven, Electric Range, Electric Water Heater, Multiple Water Heaters, Microwave, Refrigerator
- Laundry: Main Level, Laundry Room
Features
- Ceiling Fan(s), Jetted Tub, Pantry
- Windows: Aluminum Frames, Blinds, Clad
- Has basement: No
- Has fireplace: No
- Fireplace features: None
Interior area
- Total structure area: 1,890
- Total interior livable area: 1,890 sqft
Property
Parking
- Total spaces: 2
- Parking features: Attached Carport, Asphalt, Driveway, Garage, Two Car Garage
- Garage spaces: 2
- Has carport: Yes
Features
- Levels: One
- Stories: 1
- Patio & porch: Covered, Deck, Open
- Exterior features: Rain Gutters, Shed
- Pool features: None
Lot
- Size: 4.42 Acres
- Features: Acreage, Irregular Lot, Level, Wooded
Details
- Additional structures: Shed(s)
- Parcel number: 3508330000011.000
Construction
Type & style
- Home type: SingleFamily
- Architectural style: Other
- Property subtype: Single Family Residence
Materials
- Brick, Vinyl Siding
- Roof: Composition,Shingle
Condition
- Resale
- Year built: 1989
Utilities & green energy
- Sewer: Septic Tank
Community & HOA
Community
- Features: Gutter(s)
- Security: Smoke Detector(s)
- Subdivision: Metes & Bounds
Location
- Region: Fosters
Financial & listing details
- Price per square foot: $151/sqft
- Tax assessed value: $215,400
- Date on market: 10/5/2026
- Listing terms: Cash,Conventional,FHA,USDA Loan,VA Loan
Estimated market value
$275,400
$262,000 - $289,000
$1,605/mo
Price history
| Date | Event | Price |
|---|---|---|
| 10/5/2026 | Listed for sale | $284,900+137.8%$151/sqft |
Source:  WAMLS #177817 Report a problem WAMLS #177817 Report a problem | ||
| 7/20/2012 | Sold | $119,800$63/sqft |
Source: Public Record Report a problem | ||
Public tax history
| Year | Property taxes | Tax assessment |
|---|---|---|
| 2025 | -- | $16,720 +7% |
| 2024 | -- | $15,630 |
| 2023 | -- | $15,630 |
| 2022 | -- | -- |
| 2021 | -- | -- |
| 2020 | -- | $16,360 |
| 2019 | -- | $16,360 |
| 2018 | -- | $16,360 |
| 2017 | -- | -- |
| 2016 | -- | -- |
| 2015 | $491 | -- |
| 2014 | $491 | $15,390 |
| 2013 | $491 +27.2% | -- |
| 2012 | $386 +8.2% | -- |
| 2011 | $357 | -- |
| 2010 | $357 | -- |
| 2009 | $357 +12.6% | -- |
| 2008 | $317 | $100,600 |
| 2007 | $317 +1.6% | $100,600 |
| 2006 | $312 | $100,600 |
| 2005 | $312 +17.3% | $100,600 +14.3% |
| 2004 | $266 | $88,000 +13% |
| 2001 | -- | $77,900 |
Find assessor info on the county website
Monthly payment
Est. payment
Payment breakdown
Explore the cost of this home by adjusting the details. Changes won't be saved.Climate risks
Neighborhood: 35463
Nearby schools
Schools provided by the listing agent
- Elementary: Myrtlewood
- Middle: Sipsey Valley
- High: Sipsey Valley
Source: WAMLS. This data may not be complete. We recommend contacting the local school district to confirm school assignments for this home.
Similar homes
- $289,9003 bd2 ba1.8k sqft2601 Shoal Pl, Northport, AL 35473For Sale
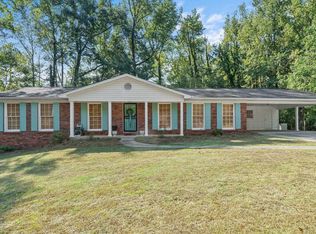
 MLS ID #21464525, Tricia Gray, Keller Williams Tuscaloosa. GALMLS
 - $239,9003 bd2 ba1.4k sqft14474 Kristi Ln, Fosters, AL 35463For Sale
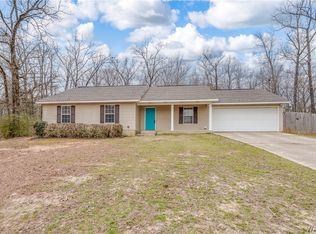 MLS ID #173591, Heather Speed, PARAMOUNT PROPERTIES. WAMLS
 - $294,9003 bd2 ba1.7k sqft14148 River Point Cir, Tuscaloosa, AL 35405For Sale
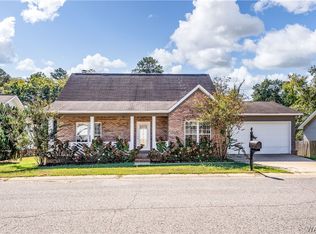 MLS ID #177754, Caitlin Tubbs Wilson, HAMNER REAL ESTATE. WAMLS
 - $255,0003 bd2 ba1.5k sqft9429 Cotton Field Cir, Tuscaloosa, AL 35405For Sale
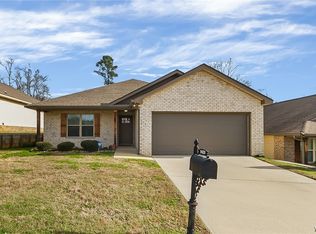 MLS ID #177869, Alice Maxwell, Keller Williams Tuscaloosa. WAMLS
