Beautiful 3-bedroom, 2-bath home offering comfort, space, and functionality in Montgomery. The open-concept design connects the living, dining, and kitchen areas, creating an ideal layout for everyday living and entertaining. High ceilings in the living room enhance natural light and openness throughout the home.
The kitchen features stainless steel appliances, quartz countertops, and a walk-in pantry. A flexible bonus room provides space for a home office, study, or hobby area.
The primary suite offers a private retreat with a walk-in closet and spa-style bath featuring a floor-to-ceiling tiled walk-in shower. A flexible extension off the primary suite opens to a covered patio for easy indoor-outdoor living.
Located just minutes from Lake Conroe and The Woodlands, this home offers convenient access to shopping, dining, and outdoor recreation while maintaining a peaceful suburban setting.
For sale
Price cut: $5K (8/25)
$164,900
16518 Eastchase, Montgomery, TX 77316
3beds
1,041sqft
Single Family Residence
Built in 2023
2,099 Square Feet Lot
$162,500 Zestimate®
$158/sqft
$32/mo HOA
What's special
- 76 days
- 230
- 19
Zillow last checked:
Listing updated:
Listed by:
Grant Rothberg TREC #0686160 832-219-9380,
Keller Williams Preferred
Source: HAR,MLS#: 18383251
Facts & features
Interior
Bedrooms & bathrooms
- Bedrooms: 3
- Bathrooms: 2
- Full bathrooms: 2
Rooms
- Room types: Utility Room
Primary bedroom
- Level: First
- Area: 120
- Dimensions: 10 x 12
Bedroom
- Level: First
- Area: 80
- Dimensions: 10 x 8
Bedroom
- Level: First
- Area: 80
- Dimensions: 10 x 8
Other
- Level: First
- Area: 77
- Dimensions: 11 x 7
Other
- Level: First
- Area: 28
- Dimensions: 4 x 7
Dining room
- Level: First
- Area: 36
- Dimensions: 9 x 4
Other
- Level: First
- Area: 49
- Dimensions: 7 x 7
Other
- Level: First
- Area: 12
- Dimensions: 4 x 3
Kitchen
- Level: First
- Area: 144
- Dimensions: 16 x 9
Living room
- Level: First
- Area: 104
- Dimensions: 8 x 13
Primary bath
- Level: First
- Area: 40
- Dimensions: 8 x 5
Utility room
- Level: First
- Area: 16
- Dimensions: 4 x 4
Heating
- Electric
Cooling
- Ceiling Fan(s), Gas
Appliances
- Included: Electric Oven, Microwave, Electric Range, Dishwasher
- Laundry: Electric Dryer Hookup, Washer Hookup
Features
- High Ceilings, All Bedrooms Down, En-Suite Bath, Primary Bed - 1st Floor, Walk-In Closet(s)
- Flooring: Tile
- Windows: Insulated/Low-E windows
- Number of fireplaces: 1
- Fireplace features: Electric
Interior area
- Total structure area: 1,041
- Total interior livable area: 1,041 sqft
Property
Parking
- Parking features: Double-Wide Driveway
Features
- Stories: 1
- Patio & porch: Covered, Patio/Deck
- Exterior features: Side Yard
- Fencing: Back Yard
Lot
- Size: 2,099 Square Feet
- Features: Back Yard, Cleared, Subdivided, 0 Up To 1/4 Acre
Details
- Parcel number: 112986
Construction
Type & style
- Home type: SingleFamily
- Architectural style: Traditional
- Property subtype: Single Family Residence
Materials
- Batts Insulation, Cement Siding, Wood Siding
- Foundation: Slab
- Roof: Composition
Condition
- New construction: No
- Year built: 2023
Utilities & green energy
- Sewer: Public Sewer
- Water: Public
Community & HOA
Community
- Subdivision: Lake Conroe Village
HOA
- Has HOA: Yes
- HOA fee: $384 annually
Location
- Region: Montgomery
Financial & listing details
- Price per square foot: $158/sqft
- Tax assessed value: $165,716
- Annual tax amount: $2,677
- Date on market: 6/26/2026
- Listing terms: Cash,Conventional,FHA,VA Loan
- Ownership: Full Ownership
- Road surface type: Asphalt
Estimated market value
$162,500
$154,000 - $171,000
$1,418/mo
Price history
| Date | Event | Price |
|---|---|---|
| 8/25/2026 | Price change | $164,900-2.9%$158/sqft |
Source:  HAR #18383251 Report a problem HAR #18383251 Report a problem | ||
| 7/17/2026 | Price change | $169,900-2.9%$163/sqft |
Source: HAR #18383251 Report a problem | ||
| 6/26/2026 | Listed for sale | $175,000-4.8%$168/sqft |
Source: HAR #18383251 Report a problem | ||
| 7/17/2024 | Listing removed | -- |
Source: HAR #11756009 Report a problem | ||
| 6/19/2024 | Pending sale | $183,900$177/sqft |
Source: HAR #11756009 Report a problem | ||
| 3/28/2024 | Price change | $183,900-3.5%$177/sqft |
Source: HAR #11756009 Report a problem | ||
| 12/11/2023 | Listed for sale | $190,500+348.2%$183/sqft |
Source: HAR #11756009 Report a problem | ||
| 2/13/2023 | Listing removed | -- |
Source: HAR #17988439 Report a problem | ||
| 11/9/2022 | Listed for sale | $42,500$41/sqft |
Source: HAR #17988439 Report a problem | ||
Public tax history
| Year | Property taxes | Tax assessment |
|---|---|---|
| 2025 | $1,009 -63.3% | $165,716 -2.3% |
| 2024 | $2,746 +733.9% | $169,533 +707.3% |
| 2023 | $329 | $21,000 +24.1% |
| 2022 | -- | $16,920 +112% |
| 2021 | $146 -2.4% | $7,980 |
| 2020 | $149 -2.3% | $7,980 |
| 2019 | $153 +40.1% | $7,980 +46.2% |
| 2018 | $109 -0.3% | $5,460 |
| 2017 | $109 +446.3% | $5,460 +446% |
| 2016 | $20 +0.8% | $1,000 |
| 2015 | $20 | $1,000 |
| 2014 | $20 | $1,000 |
| 2013 | -- | $1,000 |
| 2012 | -- | $1,000 |
| 2011 | -- | $1,000 |
| 2010 | -- | $1,000 |
| 2009 | -- | $1,000 |
| 2008 | -- | $1,000 |
| 2007 | -- | $1,000 |
| 2006 | -- | $1,000 -84.1% |
| 2005 | -- | $6,300 |
| 2004 | -- | $6,300 |
| 2003 | -- | $6,300 |
| 2002 | -- | $6,300 |
| 2001 | -- | $6,300 |
Find assessor info on the county website
Monthly payment
Est. payment
Payment breakdown
Explore the cost of this home by adjusting the details. Changes won't be saved.Climate risks
Neighborhood: Lake Conroe Forest
Nearby schools
Schools provided by the listing agent
- Elementary: Creekside Elementary (Montgomery)
- Middle: Oak Hill Junior High School
- High: Lake Creek High School
Source: HAR. This data may not be complete. We recommend contacting the local school district to confirm school assignments for this home.
Similar homes
- $165,0003 bd2 ba1k sqft861 Palmdate, Montgomery, TX 77316For Sale
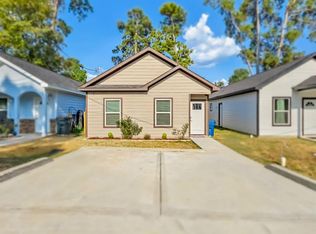 MLS ID #83517907, James Sawyer, SRG Realty, LLC. HAR
 - $175,0003 bd2 ba1k sqft16908 W Juneau, Montgomery, TX 77316For Sale
 MLS ID #18749747, Brock Duncan, Ignite Real Estate Group. HAR
 - $163,5003 bd3 ba1.4k sqft16888 Kempwood, Montgomery, TX 77316For Sale
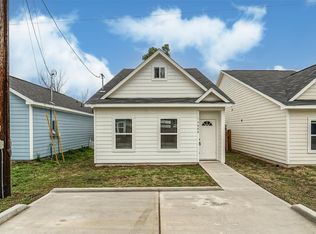 MLS ID #43409026, Estella Dawson, RE/MAX Partners. HAR
 - $158,5002 bd2 ba864 sqft849 Queenswood, Montgomery, TX 77316For Sale
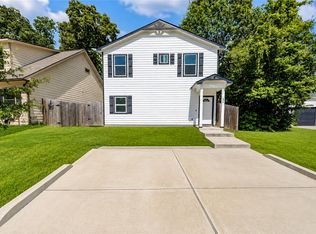 MLS ID #29087067, Frank Thomas, Realty Executives The Woodlands. HAR
