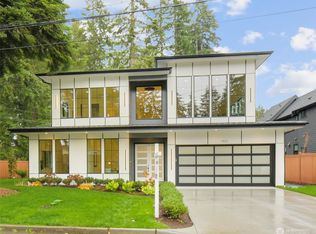
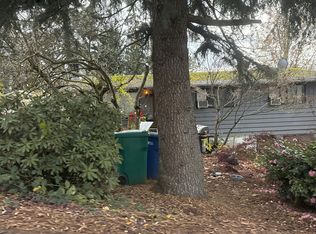
Whether you are a builder, investor, or end user ready to create a custom masterpiece, this is a unique chance to secure a premium lot in a rapidly appreciating Bellevue neighborhood with the opportunity to customize your future home. Luxury builder introduction available upon request to help bring your vision to life. This property is being marketed as a tear-down with an inspiring concept for a 4,000+ sq ft luxury residence. Renderings illustrate the potential for a stunning modern home designed to maximize space, light, and livability.Ideally located minutes to Downtown Bellevue and the Microsoft campus without needing to use the freeway, offering exceptional convenience for commuting, dining, and shopping. Enjoy Ivanhoe Park just steps away, providing access to green space and outdoor recreation. Located within the highly regarded Bellevue School District, including Sherwood Forest Elementary and Interlake High School. Do not go onto property or enter structure.
Pending feasibility
Listed by: Keller Williams West Sound • Tara Scouten
$1,000,000
16519 NE 16th Place, Bellevue, WA 98008
1beds
990sqft
Single Family Residence
Built in 1960
8,912 Square Feet Lot
$-- Zestimate®
$1,010/sqft
$-- HOA
What's special
- 90 days
- 149
- 4
Zillow last checked:
Listing updated:
Listed by:
Tara Scouten,
Keller Williams West Sound,
Tracey Forde,
Keller Williams West Sound
Source: NWMLS as distributed by MLS GRID,MLS#: 2535899
Facts & features
Interior
Bedrooms & bathrooms
- Bedrooms: 1
- Bathrooms: 1
- Full bathrooms: 1
- Main level bathrooms: 1
- Main level bedrooms: 1
Primary bedroom
- Level: Main
Bathroom full
- Level: Main
Entry hall
- Level: Main
Kitchen without eating space
- Level: Main
Heating
- Forced Air, Electric, Natural Gas
Cooling
- None
Features
- Basement: None
- Has fireplace: No
Interior area
- Total structure area: 990
- Total interior livable area: 990 sqft
Property
Parking
- Parking features: None
Features
- Levels: One
- Stories: 1
- Entry location: Main
- Has view: Yes
- View description: Territorial
Lot
- Size: 8,912 Square Feet
- Features: Paved
- Topography: Level
Details
- Parcel number: 3298400670
- Special conditions: Standard
Construction
Type & style
- Home type: SingleFamily
- Architectural style: 1 Story
- Property subtype: Single Family Residence
Materials
- Wood Siding
- Foundation: Poured Concrete
- Roof: Composition
Condition
- Year built: 1960
Utilities & green energy
- Electric: Company: PSE
- Sewer: Sewer Connected, Company: City of Bellevue
- Water: Public, Company: City of Bellevue
Community & HOA
Community
- Subdivision: Chevy Chase
Location
- Region: Bellevue
Financial & listing details
- Price per square foot: $1,010/sqft
- Tax assessed value: $922,000
- Annual tax amount: $6,774
- Date on market: 6/9/2026
- Cumulative days on market: 87 days
- Listing terms: Conventional
Estimated market value
Not available
Estimated sales range
Not available
Not available
Price history
| Date | Event | Price |
|---|---|---|
| 8/16/2026 | Pending sale | $1,000,000$1,010/sqft |
Source:  NWMLS as distributed by MLS GRID #2535899 Report a problem NWMLS as distributed by MLS GRID #2535899 Report a problem | ||
| 8/14/2026 | Listed for sale | $1,000,000$1,010/sqft |
Source: NWMLS as distributed by MLS GRID #2535899 Report a problem | ||
| 8/10/2026 | Pending sale | $1,000,000$1,010/sqft |
Source: NWMLS as distributed by MLS GRID #2535899 Report a problem | ||
| 6/5/2026 | Listed for sale | $1,000,000$1,010/sqft |
Source: NWMLS as distributed by MLS GRID #2535899 Report a problem | ||
Public tax history
| Year | Property taxes | Tax assessment |
|---|---|---|
| 2025 | $6,869 +1.4% | $922,000 |
| 2024 | $6,774 +13.6% | $922,000 +21.2% |
| 2023 | $5,962 -0.2% | $761,000 -9.6% |
| 2022 | $5,972 +24.7% | $842,000 +44.7% |
| 2021 | $4,790 +5.8% | $582,000 +14.1% |
| 2020 | $4,529 +3% | $510,000 +1.4% |
| 2019 | $4,396 +4.8% | $503,000 -1.2% |
| 2018 | $4,195 +6.5% | $509,000 +19.2% |
| 2017 | $3,939 +46.3% | $427,000 +21.3% |
| 2016 | $2,692 | $352,000 +6.3% |
| 2015 | $2,692 | $331,000 +9.6% |
| 2014 | $2,692 | $302,000 +11% |
| 2013 | $2,692 | $272,000 +15.7% |
| 2012 | -- | $235,000 -4.1% |
| 2011 | -- | $245,000 -10.6% |
| 2010 | -- | $274,000 |
| 2009 | -- | $274,000 +8.7% |
| 2007 | -- | $252,000 +10% |
| 2006 | -- | $229,000 +7.5% |
| 2005 | -- | $213,000 +28.3% |
| 2001 | $1,583 +1.5% | $166,000 +12.2% |
| 2000 | $1,560 | $148,000 |
Find assessor info on the county website
Monthly payment
Est. payment
Payment breakdown
Explore the cost of this home by adjusting the details. Changes won't be saved.Climate risks
Neighborhood: Crossroads

Similar homes
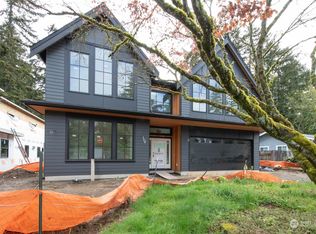
- $1,150,0003 bd1 ba1.2k sqft1002 167th Place NE, Bellevue, WA 98008Active
 MLS ID #2569209, Michael Etezadi. NWMLS as distributed by MLS GRID
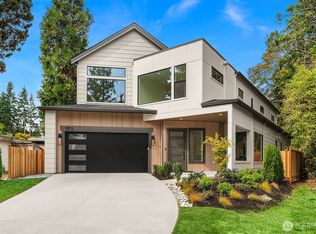
 - $1,295,0003 bd2 ba1k sqft16405 NE 16th Place, Bellevue, WA 98008Active
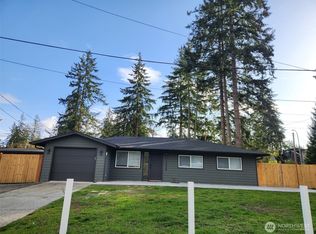 MLS ID #2547845, Cuong Do. NWMLS as distributed by MLS GRID
 - $1,240,0003 bd2 ba1.3k sqft2500 167th Place NE, Bellevue, WA 98008Active
 MLS ID #2542044, Robert Luecke. NWMLS as distributed by MLS GRID
 - $--4 bd3 ba1.2k sqft5531 S 149th St, Tukwila, WA 98168Auction
 Auction.com 2
