Decorative border Nestled in the private condominium community of Providence Walk, this spacious and bright Tuscan-styled free-standing home offers a modern lifestyle with a vast array of features, comfort, and style. Meticulously constructed in 2005, this gorgeously appointed home features 3-bedrooms, 2.5 bathrooms, attached 2-car parking and an exterior side patio yard for alfesco living. With central heating and air conditioning, this home has freshly painted interiors, gorgeous Hickory hardwood, new carpet/pad, and a remodeled open concept floor plan with living, dining, and kitchen on the main floor. With the spectacular kitchen taking center stage, its 'Temple Star' cabinets with brushed steel hardware, stainless steel appliances, new 'pure white' quartz countertops, and amble storage makes it a show stopper. Upstairs, the laundry room and 'Blustery' folding station add logical and stylish functionality to the private and spacious bedrooms and updated bathrooms, this home is clearly all about comfort, grace, and convenience. Residents can also enjoy the community swimming pool and spa, tot-lot playground, communal gardens and guest parking. Close to regional transportation, schools, grocery stores, retail, restaurants and cafes, this is the perfect house to call home.
Sold for $500,000
$500,000
1652 Glenmore Dr, Fairfield, CA 94533
3beds
1,692sqft
Single Family Residence
Built in 2005
1,603 Square Feet Lot
$502,400 Zestimate®
$296/sqft
$2,951 Estimated rent
Home value
$502,400
$452,000 - $558,000
$2,951/mo
Zestimate® history
Owner options
List your home for rent
$2,951/mo
Rent Zestimate®
Find your next renter with Zillow Rental Manager. Plus, with online applications, you can quickly screen prospective tenants – for free.
$2,951/mo
Rent Zestimate®
Refinance and save
$3,458/mo
Est. payment
Refinancing to a lower rate could help reduce your monthly payments and save thousands over the life of the loan.
$3,458/mo
Est. payment
Explore your selling options
Work with a Zillow partner agent
Leverage their expertise and Zillow's premium Showcase listings to get your home seen by more buyers.
Get startedList with your own agent
Get your home in front of millions of buyers by listing it on Zillow.
Learn how to do itSell it yourself
Take full control of how buyers see your home on Zillow by listing For Sale by Owner (FSBO).
List your homeWhat's special
Tot-lot playgroundCommunal gardensSpectacular kitchenGorgeous hickory hardwoodGuest parkingFreshly painted interiorsStainless steel appliances
Zillow last checked:
Listing updated:
Listed by:
Kevin Wakelin DRE #01935159 415-298-4142,
Compass 415-345-3000,
Luke Ford DRE #02174494 650-773-8110,
Compass
Bought with:
Merrill R Dillingham
LPT Realty, Inc
Source: SFAR,MLS#: 326009593 Originating MLS: San Francisco Association of REALTORS
Originating MLS: San Francisco Association of REALTORSFacts & features
Interior
Bedrooms & bathrooms
- Bedrooms: 3
- Bathrooms: 3
- Full bathrooms: 2
- 1/2 bathrooms: 1
Rooms
- Room types: Possible Guest, Living Room, Laundry, Kitchen
Primary bedroom
- Features: Walk-In Closet
- Area: 0
- Dimensions: 0 x 0
Bedroom 1
- Area: 0
- Dimensions: 0 x 0
Bedroom 2
- Area: 0
- Dimensions: 0 x 0
Bedroom 3
- Area: 0
- Dimensions: 0 x 0
Bedroom 4
- Area: 0
- Dimensions: 0 x 0
Primary bathroom
- Features: Window, Tub, Tile, Shower Stall(s), Low-Flow Toilet(s), Double Vanity
Bathroom
- Features: Window, Tub w/Shower Over, Tile, Low-Flow Toilet(s), Double Vanity
Dining room
- Area: 0
- Dimensions: 0 x 0
Family room
- Area: 0
- Dimensions: 0 x 0
Kitchen
- Features: Quartz Counter
- Level: Main
- Area: 0
- Dimensions: 0 x 0
Living room
- Level: Main
- Area: 0
- Dimensions: 0 x 0
Heating
- Gas, Fireplace(s), Central
Cooling
- Central Air
Appliances
- Included: Microwave, Ice Maker, Gas Water Heater, Free-Standing Refrigerator, Free-Standing Gas Range, Disposal, Dishwasher, Washer, Dryer
- Laundry: Inside Room, Inside, Cabinets
Features
- Storage
- Flooring: Wood, Tile, Carpet
- Windows: Window Coverings, Double Pane Windows
- Number of fireplaces: 1
- Fireplace features: Living Room, Gas, Gas Log
Interior area
- Total structure area: 1,692
- Total interior livable area: 1,692 sqft
Property
Parking
- Total spaces: 2
- Parking features: Side By Side, Inside Entrance, Garage Faces Rear, Garage Door Opener, Enclosed, Covered, Attached
- Attached garage spaces: 2
Features
- Levels: Two
- Stories: 2
- Patio & porch: Uncovered Patio, Enclosed Patio
- Pool features: Community
- Has spa: Yes
- Spa features: Spa/Hot Tub Built-In
- Fencing: Wood
Lot
- Size: 1,603 Square Feet
- Features: See Remarks
Details
- Parcel number: 0033270310
- Special conditions: Standard
Construction
Type & style
- Home type: SingleFamily
- Architectural style: Mediterranean,Contemporary
- Property subtype: Single Family Residence
Materials
- Stucco
- Foundation: Concrete
- Roof: Tile
Condition
- Updated/Remodeled
- New construction: No
- Year built: 2005
Utilities & green energy
- Sewer: Public Sewer
- Water: Public
- Utilities for property: Public, Internet Available, Cable Available
Community & HOA
Community
- Security: Smoke Detector(s), Carbon Monoxide Detector(s)
- Subdivision: Providence Walk
HOA
- Has HOA: Yes
- Amenities included: Spa/Hot Tub, Pool, Playground, Barbecue
- Services included: Road, Recreation Facility, Pool, Management, Maintenance Grounds, Maintenance Structure, Common Areas
- HOA fee: $253 monthly
- HOA name: Providence Walk Corporation
- HOA phone: 925-743-3080
Location
- Region: Fairfield
- Elevation: 0
Financial & listing details
- Price per square foot: $296/sqft
- Tax assessed value: $206,520
- Annual tax amount: $2,495
- Date on market: 2/6/2026
- Cumulative days on market: 77 days
- Total actual rent: 0
- Road surface type: Sidewalk/Curb/Gutter, Paved
Price history
| Date | Event | Price |
|---|---|---|
| 4/30/2026 | Sold | $500,000+0.1%$296/sqft |
Source:  SFAR #326009593 Report a problem SFAR #326009593 Report a problem | ||
| 4/25/2026 | Pending sale | $499,500$295/sqft |
Source: SFAR #326009593 Report a problem | ||
| 3/20/2026 | Contingent | $499,500$295/sqft |
Source: SFAR #326009593 Report a problem | ||
| 2/12/2026 | Price change | $499,500-3.8%$295/sqft |
Source: SFAR #326009593 Report a problem | ||
| 2/6/2026 | Listed for sale | $519,500+224.7%$307/sqft |
Source: SFAR #326009593 Report a problem | ||
| 3/25/2011 | Listing removed | $2,300$1/sqft |
Source: Vaya Ventures Report a problem | ||
| 2/25/2011 | Listed for rent | $2,300$1/sqft |
Source: Vaya Ventures Report a problem | ||
| 6/29/2010 | Sold | $160,000-2.6%$95/sqft |
Source: Public Record Report a problem | ||
| 4/17/2010 | Listed for sale | $164,220-3.4%$97/sqft |
Source: Realty World Northern California Inc. #68669 Report a problem | ||
| 3/10/2010 | Sold | $170,000-56.5%$100/sqft |
Source: Public Record Report a problem | ||
| 6/16/2005 | Sold | $391,000$231/sqft |
Source: Public Record Report a problem | ||
Public tax history
| Year | Property taxes | Tax assessment |
|---|---|---|
| 2025 | $2,495 +0.1% | $206,520 +2% |
| 2024 | $2,493 +3% | $202,471 +2% |
| 2023 | $2,419 +1.2% | $198,502 +2% |
| 2022 | $2,390 +1% | $194,610 +2% |
| 2021 | $2,365 +2.4% | $190,796 +1% |
| 2020 | $2,309 +2.3% | $188,840 +2% |
| 2019 | $2,256 -2.8% | $185,138 +2% |
| 2018 | $2,321 +4.6% | $181,509 +2% |
| 2017 | $2,219 +1.1% | $177,951 +2% |
| 2016 | $2,196 +6.7% | $174,463 +1.5% |
| 2015 | $2,058 +1% | $171,843 +2% |
| 2014 | $2,038 | $168,478 +18.6% |
| 2013 | -- | $142,000 +6.8% |
| 2012 | -- | $133,000 -10.7% |
| 2011 | -- | $149,000 -16.8% |
| 2010 | -- | $179,000 -31.2% |
| 2008 | -- | $260,000 -34.7% |
| 2007 | -- | $398,310 +2% |
| 2006 | -- | $390,500 |
Find assessor info on the county website
Neighborhood: 94533
Nearby homes
- $442,5003 bd2 ba1.3k sqft1650 Glenmore Dr, Fairfield, CA 94533Off Market
- $505,4004 bd3 ba2k sqft1654 Glenmore Dr, Fairfield, CA 94533Off Market
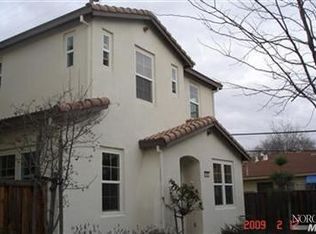
- $665,300-- bd-- ba-- sqft1654 Glenmore Dr, Fairfield, CA 94533Off Market
- $450,7003 bd2 ba1.6k sqft1646 Glenmore Dr, Fairfield, CA 94533Off Market
- $408,4003 bd2 ba1.3k sqft1648 Glenmore Dr, Fairfield, CA 94533Off Market
- $490,0003 bd3 ba1.6k sqft1656 Glenmore Dr, Fairfield, CA 94533Sold
- $507,4004 bd2 ba2k sqft1644 Glenmore Dr, Fairfield, CA 94533Off Market
- $474,0003 bd3 ba1.3k sqft1658 Glenmore Dr, Fairfield, CA 94533Off Market
Nearby schools
GreatSchools rating
- 1/10Anna Kyle Elementary SchoolGrades: K-5Distance: 0.1 mi
- 3/10Grange Middle SchoolGrades: 6-8Distance: 0.8 mi
- 3/10Fairfield High SchoolGrades: 9-12Distance: 1.1 mi
Get a cash offer in 3 minutes
Find out how much your home could sell for in as little as 3 minutes with a no-obligation cash offer.
Estimated market value
$502,400
Get a cash offer in 3 minutes
Find out how much your home could sell for in as little as 3 minutes with a no-obligation cash offer.
Estimated market value
$502,400
- California
- Solano County
- Fairfield
- 94533
- 1652 Glenmore Dr
Nearby cities
Nearby zip codes
Other Fairfield Topics
