This stunning and spacious end-unit condo offers nearly 1,700 sq ft of living space, combining the privacy of a single-family residence with the pride of the sought-after Providence Walk Community, which includes a gated in-ground pool and playground. The kitchen is equipped with ample cabinetry, a gas range, microwave, and dishwasher. The open living and dining area features a cozy gas fireplace accented with tile and a wood mantel, decorative wall enclaves and direct access to the backyard. Move-in ready, this home boasts recessed lighting, abundant natural light from the many large windows, ceiling fans throughout, a mix of laminate and tile flooring with carpet in the bedrooms and a large storage closet under the stairs. The primary suite includes a spacious walk-in closet with shelving, dual sinks, tub and stall shower. The upstairs laundry room offers added convenience with shelving, counterspace, and cabinets. An attached rear-facing 2-car garage also provides extra storage space. The low-maintenance backyard with its stone patio adds to the home's appeal while the front of the home impresses with a darling porch. Nestled in a quiet, private location, this home is close to schools, major shopping areas, Travis Air Force Base, and Hwy 80- a must-see opportunity!
Closed
$490,000
1656 Glenmore Drive, Fairfield, CA 94533
3beds
1,692sqft
Single Family Residence
Built in 2005
1,572 Square Feet Lot
$491,600 Zestimate®
$290/sqft
$2,899 Estimated rent
Home value
$491,600
$447,000 - $541,000
$2,899/mo
Zestimate® history
Owner options
List your home for rent
$2,899/mo
Rent Zestimate®
Find your next renter with Zillow Rental Manager. Plus, with online applications, you can quickly screen prospective tenants – for free.
$2,899/mo
Rent Zestimate®
Refinance and save
$3,411/mo
Est. payment
Refinancing to a lower rate could help reduce your monthly payments and save thousands over the life of the loan.
$3,411/mo
Est. payment
Explore your selling options
Work with a Zillow partner agent
Leverage their expertise and Zillow's premium Showcase listings to get your home seen by more buyers.
Get startedList with your own agent
Get your home in front of millions of buyers by listing it on Zillow.
Learn how to do itSell it yourself
Take full control of how buyers see your home on Zillow by listing For Sale by Owner (FSBO).
List your homeWhat's special
Cozy gas fireplaceLow-maintenance backyardAbundant natural lightAmple cabinetryGated in-ground poolUpstairs laundry roomSpacious walk-in closet
Zillow last checked:
Listing updated:
Listed by:
Kimberley A Whittaker DRE #02086769 707-287-4241,
Rapisarda Real Estate 707-448-4248,
Tom Rapisarda DRE #01705989 707-592-2852,
Rapisarda Real Estate
Bought with:
Arthur Roland
HomeSmart Optima Realty
Source: BAREIS,MLS#: 324078979 Originating MLS: Northern Solano
Originating MLS: Northern SolanoFacts & features
Interior
Bedrooms & bathrooms
- Bedrooms: 3
- Bathrooms: 3
- Full bathrooms: 2
- 1/2 bathrooms: 1
Rooms
- Room types: Baths Other, Dining Room, Family Room, Kitchen, Laundry, Master Bathroom, Master Bedroom
Primary bedroom
- Features: Walk-In Closet(s)
Bedroom
- Level: Upper
Primary bathroom
- Features: Double Vanity, Shower Stall(s), Tile, Tub, Window
Bathroom
- Features: Double Vanity, Tile, Tub w/Shower Over, Window
- Level: Main,Upper
Dining room
- Features: Dining/Living Combo
- Level: Main
Family room
- Features: Great Room
Kitchen
- Features: Pantry Cabinet, Tile Counters
- Level: Main
Living room
- Level: Main
Heating
- Central, Fireplace(s)
Cooling
- Ceiling Fan(s), Central Air
Appliances
- Included: Dishwasher, Free-Standing Gas Range, Microwave
- Laundry: Cabinets, Inside Room
Features
- Flooring: Carpet, Laminate, Tile
- Windows: Dual Pane Full
- Has basement: No
- Number of fireplaces: 1
- Fireplace features: Dining Room, Family Room, Gas Piped
- Common walls with other units/homes: End Unit
Interior area
- Total structure area: 1,692
- Total interior livable area: 1,692 sqft
Property
Parking
- Total spaces: 2
- Parking features: Enclosed, Garage Faces Rear, Guest, Inside Entrance
- Garage spaces: 2
Features
- Stories: 2
- Patio & porch: Front Porch, Patio
- Pool features: Community
- Fencing: Back Yard,Wood
Lot
- Size: 1,572 Square Feet
- Features: Dead End, Landscape Front, Low Maintenance, See Remarks
Details
- Parcel number: 0033270330
- Special conditions: Standard
Construction
Type & style
- Home type: SingleFamily
- Architectural style: Traditional
- Property subtype: Single Family Residence
Materials
- Stucco, Wood
- Roof: Composition
Condition
- Year built: 2005
Utilities & green energy
- Sewer: Public Sewer
- Water: Public
- Utilities for property: Public
Community & HOA
HOA
- Has HOA: Yes
- Amenities included: Playground, Pool
- Services included: Common Areas, Maintenance Grounds, Pool, See Remarks
- HOA fee: $248 monthly
- HOA name: Providence Walk
- HOA phone: 925-743-3080
Location
- Region: Fairfield
Financial & listing details
- Price per square foot: $290/sqft
- Tax assessed value: $263,549
- Annual tax amount: $3,128
- Date on market: 10/10/2024
Price history
| Date | Event | Price |
|---|---|---|
| 1/16/2025 | Sold | $490,000+1.4%$290/sqft |
Source:  BAREIS #324078979 Report a problem BAREIS #324078979 Report a problem | ||
| 12/30/2024 | Pending sale | $483,000$285/sqft |
Source: BAREIS #324078979 Report a problem | ||
| 12/18/2024 | Price change | $483,000-0.4%$285/sqft |
Source: BAREIS #324078979 Report a problem | ||
| 12/5/2024 | Listed for sale | $485,000$287/sqft |
Source: BAREIS #324078979 Report a problem | ||
| 12/4/2024 | Pending sale | $485,000$287/sqft |
Source: BAREIS #324078979 Report a problem | ||
| 11/23/2024 | Price change | $485,000-0.6%$287/sqft |
Source: BAREIS #324078979 Report a problem | ||
| 11/8/2024 | Listed for sale | $488,000$288/sqft |
Source: BAREIS #324078979 Report a problem | ||
| 11/7/2024 | Pending sale | $488,000$288/sqft |
Source: BAREIS #324078979 Report a problem | ||
| 10/31/2024 | Listed for sale | $488,000+112.6%$288/sqft |
Source: BAREIS #324078979 Report a problem | ||
| 4/16/2014 | Listing removed | $229,500$136/sqft |
Source: CENTURY 21 M&M and Associates #21404186 Report a problem | ||
| 4/12/2014 | Pending sale | $229,500+6.7%$136/sqft |
Source: Century 21 M&M and Associates #21404186 Report a problem | ||
| 4/11/2014 | Sold | $215,000-6.3%$127/sqft |
Source: Public Record Report a problem | ||
| 3/14/2014 | Listed for sale | $229,500+67.8%$136/sqft |
Source: Century 21 M&M and Associates #21404186 Report a problem | ||
| 2/4/2012 | Listing removed | $136,800+0.6%$81/sqft |
Source: RE/MAX Gold #21019990 Report a problem | ||
| 3/31/2011 | Sold | $136,000-0.6%$80/sqft |
Source: Public Record Report a problem | ||
| 11/25/2010 | Listed for sale | $136,800-5%$81/sqft |
Source: RE/MAX Gold #21019990 Report a problem | ||
| 5/21/2010 | Sold | $144,000-67.1%$85/sqft |
Source: Public Record Report a problem | ||
| 7/28/2005 | Sold | $438,000$259/sqft |
Source: Public Record Report a problem | ||
Public tax history
| Year | Property taxes | Tax assessment |
|---|---|---|
| 2025 | $3,128 +0.1% | $263,549 +2% |
| 2024 | $3,126 +3.1% | $258,382 +2% |
| 2023 | $3,033 +1.2% | $253,317 +2% |
| 2022 | $2,996 +1% | $248,351 +2% |
| 2021 | $2,965 +2.4% | $243,483 +1% |
| 2020 | $2,895 +2.4% | $240,987 +2% |
| 2019 | $2,828 -2.9% | $236,262 +2% |
| 2018 | $2,911 +4.7% | $231,631 +2% |
| 2017 | $2,782 +0.9% | $227,091 +2% |
| 2016 | $2,756 +6.8% | $222,639 +1.5% |
| 2015 | $2,580 +47.9% | $219,295 +54.3% |
| 2014 | $1,745 | $142,136 +0.5% |
| 2013 | -- | $141,494 +6.4% |
| 2012 | -- | $133,000 -6.3% |
| 2011 | -- | $142,000 -20.7% |
| 2010 | -- | $179,000 -4.8% |
| 2009 | -- | $188,000 -27.7% |
| 2008 | -- | $260,000 -41.8% |
| 2007 | -- | $446,352 +2% |
| 2006 | -- | $437,600 |
Find assessor info on the county website
Neighborhood: 94533
Nearby homes
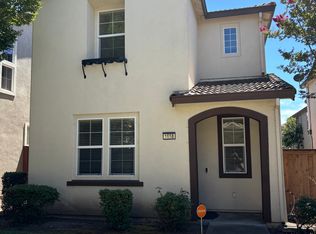
- $481,6003 bd3 ba1.3k sqft1658 Glenmore Dr, Fairfield, CA 94533Off Market
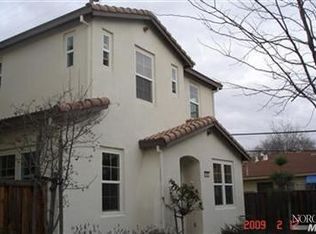
- $507,8004 bd3 ba2k sqft1654 Glenmore Dr, Fairfield, CA 94533Off Market
- $665,300-- bd-- ba-- sqft1654 Glenmore Dr, Fairfield, CA 94533Off Market
- $547,2004 bd2 ba2k sqft1660 Glenmore Dr, Fairfield, CA 94533Off Market

- $500,0003 bd3 ba1.6k sqft1652 Glenmore Dr, Fairfield, CA 94533Sold
- $444,7003 bd2 ba1.3k sqft1650 Glenmore Dr, Fairfield, CA 94533Off Market
- $--2 bd1 ba700 sqft1653 Kidder Ave, Fairfield, CA 94533Off Market
- $611,2002 bd1 ba700 sqft1653 Kidder Ave APT G, Fairfield, CA 94533Off Market
Nearby schools
GreatSchools rating
- 1/10Anna Kyle Elementary SchoolGrades: K-5Distance: 0.1 mi
- 3/10Grange Middle SchoolGrades: 6-8Distance: 0.8 mi
- 3/10Fairfield High SchoolGrades: 9-12Distance: 1.1 mi
Get a cash offer in 3 minutes
Find out how much your home could sell for in as little as 3 minutes with a no-obligation cash offer.
Estimated market value
$491,600
Get a cash offer in 3 minutes
Find out how much your home could sell for in as little as 3 minutes with a no-obligation cash offer.
Estimated market value
$491,600
- California
- Solano County
- Fairfield
- 94533
- 1656 Glenmore Drive
Nearby cities
Nearby zip codes
Other Fairfield Topics
