Beach close. Rocket launches in view. Tucked at the end of a private cul-de-sac with no rear neighbors—a brand new pool, open skies, and sunsets you'll actually stop to watch. The exterior sets the tone: modern and warm, framed by mature palms, with a presence that hints at the thoughtful design waiting inside. Step into the foyer and the home opens to a central living room that anchors the flow. The layout feels expansive without overreaching — anchored by clean lines and a design that gives each space purpose. At the heart, the kitchen is built to gather around: a large center island with breakfast-bar seating overlooking the living space and pool beyond; granite countertops, subway tile, and stainless steel appliances. It's where meals get made, homework gets finished, and conversations linger. The primary suite sits in its own wing with a walk-in closet, and a spacious private bathroom. The split floor plan places the three additional bedrooms in their own corners — each with its own sense of privacy and flexibility. If the inside sets the tone, the backyard seals it: a brand-new pool (2024), fully fenced and landscaped, with sunsets as your backdrop. It's where mornings start slow, afternoons stretch long, and evenings belong to you. Quiet. Intentional. Private. Built in 2018 and upgraded where it counts: solar panels for lower monthly costs, low HOA, and a new compressor, air handler, and line set (2024) for peace of mind. And the location delivers: minutes to I-95, shopping, and dining; beaches just across the causeway. Spend weekends at the Brevard Zoo, Cocoa Village, or Kennedy Space Centerwith front-row launch views right from home. It's all here the home, the pool, the beaches, the sunsets, the launches.
Sold for $430,000
$430,000
1652 Orsi Pl, West Melbourne, FL 32904
4beds
1,983sqft
Single Family Residence
Built in 2018
6,534 Square Feet Lot
$423,000 Zestimate®
$217/sqft
$2,942 Estimated rent
Home value
$423,000
$385,000 - $461,000
$2,942/mo
Zestimate® history
Owner options
List your home for rent
$2,942/mo
Rent Zestimate®
Find your next renter with Zillow Rental Manager. Plus, with online applications, you can quickly screen prospective tenants – for free.
$2,942/mo
Rent Zestimate®
Refinance and save
$3,065/mo
Est. payment
Refinancing to a lower rate could help reduce your monthly payments and save thousands over the life of the loan.
$3,065/mo
Est. payment
Explore your selling options
Work with a Zillow partner agent
Leverage their expertise and Zillow's premium Showcase listings to get your home seen by more buyers.
Get startedList with your own agent
Get your home in front of millions of buyers by listing it on Zillow.
Learn how to do itSell it yourself
Take full control of how buyers see your home on Zillow by listing For Sale by Owner (FSBO).
List your homeWhat's special
Zillow last checked:
Listing updated:
Listed by:
Chad Vaughan 561-635-7174,
Real Broker, LLC
Bought with:
Chad Vaughan, 3426589
Real Broker, LLC
Source: Space Coast AOR,MLS#: 1056516
Facts & features
Interior
Bedrooms & bathrooms
- Bedrooms: 4
- Bathrooms: 2
- Full bathrooms: 2
Heating
- Central, Electric
Cooling
- Central Air, Electric
Appliances
- Included: Dishwasher, Disposal, Dryer, Microwave, Refrigerator, Washer
- Laundry: Electric Dryer Hookup, Washer Hookup
Features
- Breakfast Bar, Ceiling Fan(s), Eat-in Kitchen, Entrance Foyer, Kitchen Island, Open Floorplan, Primary Bathroom - Shower No Tub, Smart Thermostat, Split Bedrooms, Walk-In Closet(s)
- Has fireplace: No
Interior area
- Total interior livable area: 1,983 sqft
Property
Parking
- Total spaces: 2
- Parking features: Garage, Garage Door Opener
- Garage spaces: 2
Features
- Levels: One
- Stories: 1
- Patio & porch: Covered, Rear Porch
- Fencing: Fenced,Vinyl
- Has view: Yes
- View description: Pool
Lot
- Size: 6,534 Square Feet
- Features: Cul-De-Sac
Details
- Additional parcels included: 3017288
- Parcel number: 283720Wt00000.00136.00
- Zoning description: Residential
- Special conditions: Standard
Construction
Type & style
- Home type: SingleFamily
- Architectural style: Traditional
- Property subtype: Single Family Residence
Materials
- Block, Stucco
- Roof: Shingle
Condition
- New construction: No
- Year built: 2018
Utilities & green energy
- Sewer: Public Sewer
- Water: Public
- Utilities for property: Cable Available, Electricity Connected, Sewer Connected, Water Connected
Community & HOA
Community
- Subdivision: Cypress Landings Phase 1
HOA
- Has HOA: Yes
- Amenities included: Management - Off Site
- HOA fee: $200 quarterly
- HOA name: Artemis Lifestyle Services
Location
- Region: West Melbourne
Financial & listing details
- Price per square foot: $217/sqft
- Tax assessed value: $390,700
- Annual tax amount: $3,329
- Date on market: 9/12/2025
- Listing terms: Cash,Conventional,FHA,VA Loan
- Road surface type: Asphalt
Price history
| Date | Event | Price |
|---|---|---|
| 10/27/2025 | Sold | $430,000-3.4%$217/sqft |
Source: Space Coast AOR #1056516 Report a problem | ||
| 9/18/2025 | Pending sale | $445,000$224/sqft |
Source: Space Coast AOR #1056516 Report a problem | ||
| 9/12/2025 | Listed for sale | $445,000+64%$224/sqft |
Source: Space Coast AOR #1056516 Report a problem | ||
| 6/29/2018 | Sold | $271,285$137/sqft |
Source: Public Record Report a problem | ||
Public tax history
| Year | Property taxes | Tax assessment |
|---|---|---|
| 2025 | $4,197 +24.3% | $318,210 +19.9% |
| 2024 | $3,376 +1.4% | $265,420 +3% |
| 2023 | $3,329 +7.1% | $257,690 +3% |
| 2022 | $3,108 -4.9% | $250,190 +3% |
| 2021 | $3,269 +1.3% | $242,910 +1.4% |
| 2020 | $3,228 -14.3% | $239,560 +4.2% |
| 2019 | $3,768 | $229,900 +1432.7% |
| 2018 | $3,768 | $15,000 |
Find assessor info on the county website
Neighborhood: 32904
Nearby homes
- $400,400-- bd-- ba1.9k sqft1642 Orsi Pl, West Melbourne, FL 32904Off Market
- $400,200-- bd-- ba1.9k sqft1662 Orsi Pl, West Melbourne, FL 32904Off Market
- $475,0004 bd3 ba2.6k sqft1632 Orsi Pl W, Melbourne, FL 32904Sold
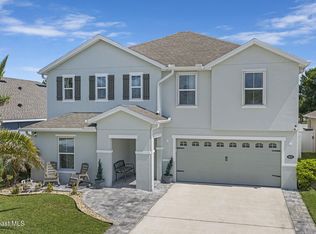
- $474,800-- bd-- ba2.6k sqft1632 Orsi Pl, West Melbourne, FL 32904Off Market
- $396,9004 bd2 ba1.9k sqft1672 Orsi Pl, West Melbourne, FL 32904Off Market
- $400,0003 bd2 ba1.9k sqft1622 Orsi Pl, West Melbourne, FL 32904Sold
- $411,5004 bd2 ba1.9k sqft1612 Orsi Pl, West Melbourne, FL 32904Off Market
- $361,8004 bd2 ba1.7k sqft1631 Orsi Pl, West Melbourne, FL 32904Off Market
Nearby schools
GreatSchools rating
- 8/10Riviera Elementary SchoolGrades: PK-6Distance: 0.9 mi
- 3/10Stone Magnet Middle SchoolGrades: 7-8Distance: 3.3 mi
- 6/10Melbourne Senior High SchoolGrades: 9-12Distance: 4 mi
Schools provided by the listing agent
- Elementary: Riviera
- Middle: Stone
- High: Melbourne
Source: Space Coast AOR. This data may not be complete. We recommend contacting the local school district to confirm school assignments for this home.
Get a cash offer in 3 minutes
Find out how much your home could sell for in as little as 3 minutes with a no-obligation cash offer.
Estimated market value
$423,000
Get a cash offer in 3 minutes
Find out how much your home could sell for in as little as 3 minutes with a no-obligation cash offer.
Estimated market value
$423,000
- Florida
- Brevard County
- West Melbourne
- 32904
- 1652 Orsi Pl
Nearby cities
Nearby zip codes
Other West Melbourne Topics
