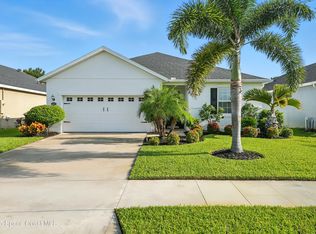
Tucked away on a peaceful cul-de-sac, this beautifully maintained two-story home feels like a model home the moment you walk through the door. Built in 2018, this home features modern finishes and thoughtful design touches throughout. The bright, open-concept layout features luxury vinyl plank flooring, a dedicated front office with solid French doors, and a spacious living/dining area. The kitchen is a standout, complete with quartz countertops and backsplash, stainless steel appliances, a large center island, and ample pantry storage. Upstairs, you'll find a versatile loft that's perfect for a second living space, game room, or media area. The oversized primary suite offers a true retreat with a large walk-in closet, double-sink vanity, private water closet, and tub/shower combination. Two additional bedrooms, a second full bathroom, and convenient upstairs laundry complete the second floor. Step outside to enjoy the screened rear porch with tiled flooring overlooking the fully fenced backyard. Additional highlights include stellar curb appeal with paver accents and a covered front entry. Located in a prime West Melbourne spot, this home backs up to A-rated Imagine Charter School and is just minutes from shopping, dining and I-95. Move-in ready and meticulously cared for, this one won't last long. Schedule your private showing today!
Pending
Price cut: $10K (6/17)
$465,000
1632 Orsi Pl W, Melbourne, FL 32904
4beds
2,656sqft
:
Get pre-qualified$3,029/mo
Single Family Residence
Built in 2018
6,098 Square Feet Lot
$456,800 Zestimate®
$175/sqft
$70/mo HOA
What's special
Modern finishesLarge center islandTwo additional bedroomsBright open-concept layoutThoughtful design touchesPeaceful cul-de-sacLuxury vinyl plank flooring
- 65 days |
- 176 |
- 7 |
Zillow last checked:
Listing updated:
Listed by:
Aaron Young 321-210-6529,
Island Pineapple Realty, LLC
Source: Space Coast AOR,MLS#: 1078056
Facts & features
Interior
Bedrooms & bathrooms
- Bedrooms: 4
- Bathrooms: 3
- Full bathrooms: 2
- 1/2 bathrooms: 1
Heating
- Central, Electric
Cooling
- Central Air
Appliances
- Included: Dishwasher, Electric Oven, Electric Range, Refrigerator
- Laundry: In Unit
Features
- Ceiling Fan(s), Kitchen Island, Split Bedrooms, Walk-In Closet(s)
- Flooring: Carpet
- Has fireplace: No
Interior area
- Total interior livable area: 2,656 sqft
Video & virtual tour
Property
Parking
- Total spaces: 2
- Parking features: Garage
- Garage spaces: 2
Features
- Levels: Two
- Stories: 2
- Patio & porch: Front Porch, Rear Porch, Screened
- Fencing: Full,Privacy,Vinyl
Lot
- Size: 6,098 Square Feet
- Features: Cul-De-Sac
Details
- Additional parcels included: 3017290
- Parcel number: 283720Wt00000.00138.00
- Special conditions: Standard
Construction
Type & style
- Home type: SingleFamily
- Property subtype: Single Family Residence
Materials
- Block, Frame
- Roof: Shingle
Condition
- New construction: No
- Year built: 2018
Utilities & green energy
- Sewer: Public Sewer
- Water: Public
- Utilities for property: Electricity Connected, Water Connected
Community & HOA
Community
- Subdivision: Cypress Landings Phase 1
HOA
- Has HOA: Yes
- HOA fee: $210 quarterly
- HOA name: Cypress Landings HOA
Location
- Region: Melbourne
Financial & listing details
- Price per square foot: $175/sqft
- Annual tax amount: $3,284
- Date on market: 5/22/2026
- Listing terms: Cash,Conventional,FHA,VA Loan
- Road surface type: Asphalt
Estimated market value
$456,800
$434,000 - $480,000
$2,728/mo
Price history
| Date | Event | Price |
|---|---|---|
| 7/21/2026 | Pending sale | $465,000$175/sqft |
Source: Space Coast AOR #1078056 Report a problem | ||
| 6/23/2026 | Contingent | $465,000$175/sqft |
Source: Space Coast AOR #1078056 Report a problem | ||
| 6/17/2026 | Price change | $465,000-2.1%$175/sqft |
Source: Space Coast AOR #1078056 Report a problem | ||
| 5/22/2026 | Listed for sale | $475,000$179/sqft |
Source: Space Coast AOR #1078056 Report a problem | ||
Public tax history
Tax history is unavailable.
Monthly payment
Est. payment
Payment breakdown
Explore the cost of this home by adjusting the details. Changes won't be saved.Climate risks
Neighborhood: 32904
Nearby schools
GreatSchools rating
- 8/10Riviera Elementary SchoolGrades: PK-6Distance: 0.9 mi
- 3/10Stone Magnet Middle SchoolGrades: 7-8Distance: 3.3 mi
- 6/10Melbourne Senior High SchoolGrades: 9-12Distance: 4 mi
Schools provided by the listing agent
- Elementary: Rivieria
- Middle: Stone
- High: Melbourne
Source: Space Coast AOR. This data may not be complete. We recommend contacting the local school district to confirm school assignments for this home.
- $433,200-- bd-- ba2.6k sqft1632 Orsi Pl, West Melbourne, FL 32904Off Market
- $400,400-- bd-- ba1.9k sqft1642 Orsi Pl, West Melbourne, FL 32904Off Market
- $400,0003 bd2 ba1.9k sqft1622 Orsi Pl, West Melbourne, FL 32904Sold

- $430,0004 bd2 ba1.9k sqft1652 Orsi Pl, West Melbourne, FL 32904Sold
- $411,5004 bd2 ba1.9k sqft1612 Orsi Pl, West Melbourne, FL 32904Off Market
- $402,500-- bd-- ba1.9k sqft1662 Orsi Pl, West Melbourne, FL 32904Off Market
- $479,900-- bd-- ba1.9k sqft1602 Orsi Pl, West Melbourne, FL 32904Off Market
- $361,8004 bd2 ba1.7k sqft1631 Orsi Pl, West Melbourne, FL 32904Off Market
A local agent can set up tours, give advice and negotiate with sellers.
Similar homes
- $439,9004 bd3 ba2.8k sqft2623 Reflections Pl, West Melbourne, FL 32904For Sale
 MLS ID #1076642, Gregory Ellingson. Space Coast AOR
 - $434,9994 bd3 ba2.1k sqft4059 Alligator Flag Cir, West Melbourne, FL 32904For Sale
 MLS ID #1080796, Shrinivas Joshi. Space Coast AOR
 - $420,0004 bd2 ba1.9k sqft855 Boughton Way, West Melbourne, FL 32904For Sale
 MLS ID #1073689, Luis E. Rojas. Space Coast AOR
 - $524,0004 bd3 ba2.7k sqft340 Wiregrass Ave, West Melbourne, FL 32904For Sale

 MLS ID #V4948969, Ellie Chan, RE/MAX AEROSPACE REALTY. Stellar MLS
 - $399,0004 bd2 ba1.9k sqft2049 Maeve Cir, West Melbourne, FL 32904For SaleMLS ID #1079158, Meili Viera Porter. Space Coast AOR
- $524,0004 bd3 ba2.7k sqft340 Wiregrass Ave W, Melbourne, FL 32904For SaleMLS ID #1070609, Ellie M Chan. Space Coast AOR
- $429,0003 bd2 ba1.3k sqft3255 Hield Rd, Melbourne, FL 32904For SaleMLS ID #1079296, Sandra L Nickless. Space Coast AOR
- $580,0004 bd3 ba2.5k sqft3600 Watergrass St, West Melbourne, FL 32904For SaleMLS ID #1073401, Marcie W Bolt. Space Coast AOR
- $560,0005 bd4 ba3.6k sqft3114 Burdock Ave, West Melbourne, FL 32904For SaleMLS ID #1081652, Elena M. Manfredi. Space Coast AOR
- $392,0003 bd2 ba1.7k sqft615 Boughton Way, West Melbourne, FL 32904For SaleMLS ID #1077967, Stacy B Speir. Space Coast AOR
- $410,0003 bd2 ba1.6k sqft897 Hunters Creek Dr, West Melbourne, FL 32904For SaleMLS ID #1078332, Tiffany Score. Space Coast AOR
- $559,9004 bd3 ba2.2k sqft2003 Killian Dr NE, Palm Bay, FL 32905For SaleMLS ID #1080490, Jenn Clements. Space Coast AOR
- $570,0004 bd2 ba2.1k sqft4065 Negal Cir, Melbourne, FL 32901For SaleMLS ID #1082227, Jennifer Peters. Space Coast AOR
- $440,0004 bd3 ba2k sqft2072 Advana St, Palm Bay, FL 32905For SaleMLS ID #1082153, Corinna J Daninger. Space Coast AOR
- $499,0005 bd3 ba2.3k sqft119 Ridgemont Cir SE, Palm Bay, FL 32909For SaleMLS ID #1077820, Tatiana Valencia. Space Coast AOR
- $525,0003 bd2 ba1.7k sqft210 Pelican Dr NE, Palm Bay, FL 32907For SaleMLS ID #1076643, Thomas Taranto. Space Coast AOR
- $382,0004 bd3 ba2.6k sqft3798 Jupiter Blvd SE, Palm Bay, FL 32909For SaleMLS ID #1077380, Diane Teran. Space Coast AOR
- $405,0003 bd2 ba2k sqft3526 Egret Dr, Melbourne, FL 32901For SaleMLS ID #1078234, Lauren Merrell PA. Space Coast AOR
- $395,0003 bd2 ba1.8k sqft328 Humbert St NE, Palm Bay, FL 32907For SaleMLS ID #1080903, Samantha J Fields. Space Coast AOR
- $410,0004 bd3 ba2.2k sqft256 Brandy Creek Cir SE, Palm Bay, FL 32909For SaleMLS ID #1079048, Margarett Klein. Space Coast AOR
