Skip main navigation
Sold for $3,250,000
  • $3,250,000

    1652 Poplar Ave, Boulder, CO 80304

    5beds
    6,515sqft
    Single Family Residence
    Built in 2005
    0.43 Acres Lot
    $3,228,400 Zestimate®
    $499/sqft
    $7,920 Estimated rent

    Home value

    $3,228,400

    $3.00M - $3.45M

    $7,920/mo

    Zestimate® history
    Loading
    Loading...

    Owner options

    List your home for rent

    $7,920/mo

    Rent Zestimate®

    Find your next renter with Zillow Rental Manager. Plus, with online applications, you can quickly screen prospective tenants – for free.

    Learn more

    $7,920/mo

    Rent Zestimate®

    Refinance and save

    $15,175/mo

    Est. payment

    Refinancing to a lower rate could help reduce your monthly payments and save thousands over the life of the loan.

    See today's rates

    $15,175/mo

    Est. payment

    Explore your selling options

    Work with a Zillow partner agent

    Leverage their expertise and Zillow's premium Showcase listings to get your home seen by more buyers.

    Get started

    List with your own agent

    Get your home in front of millions of buyers by listing it on Zillow.

    Learn how to do it

    Sell it yourself

    Take full control of how buyers see your home on Zillow by listing For Sale by Owner (FSBO).

    List your home

    What's special

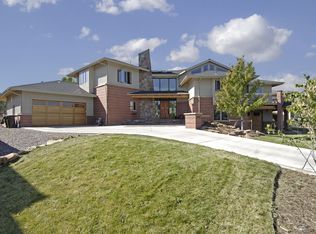
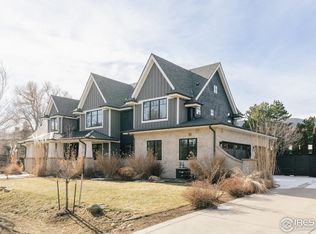
    Dream into your new space to call home in 1652 Poplar Avenue - a rare North Boulder retreat designed for how you live now. Tucked into a quiet cul-de-sac just moments from Lucky's Market and Boulder's beloved trail system, this owner-built residence offers nearly 6,000 square feet of thoughtful luxury on an expansive 18,600-square-foot lot. Every detail reflects intention, quality, and the freedom to evolve. Main-level primary suite is a private sanctuary with a spa-like bath, steam shower, and soaking tub-effortless comfort at the end of every day. Upstairs, spacious en suite bedrooms provide privacy and ease for family and guests alike. At the heart of this home, a gourmet kitchen opens to a beam-accented great room with a striking fireplace-refined yet welcoming, perfect for both quiet evenings and inspired gatherings. A media room and pub-style entertaining space add character and warmth without excess. Designed with versatility in mind, meet your need for a home gym, office, guest quarters, or studio and three-car garage offer room for all your outdoor toys-and more. With a half bath already in place, the space easily transforms into your dream with the capacity to build out an ADU. Built by the owner, no expense was spared, and changes can be made with ease, no architect or designer needed. Outside, the generous lot invites year-round living: space to dine, play, garden, or expand - room to dream and room to grow. A new year, a new vision. This is North Boulder living at its most intentional - elevated, adaptable, and quietly exceptional.

    Zillow last checked:

    Listing updated:

    Listed by:

    Alissa Peterson 720-648-4144,

    Compass - Boulder

    Bought with:

    Heath Waller, 100038380

    The Group Inc - Centerra

    Source: IRES as distributed by MLS GRID,MLS#: 1049682MLS Logo

    Facts & features

    Interior

    Bedrooms & bathrooms
    • Bedrooms: 5
    • Bathrooms: 6
    • Full bathrooms: 4
    • 1/2 bathrooms: 2
    • Main level bathrooms: 2
    Primary bedroom
    • Description: Wood
    • Features: Luxury Features Primary Bath, 5 Piece Primary Bath
    • Level: Main
    • Area: 285 Square Feet
    • Dimensions: 15 x 19
    Bedroom 2
    • Level: Upper
    • Area: 204 Square Feet
    • Dimensions: 17 x 12
    Bedroom 3
    • Level: Upper
    • Area: 204 Square Feet
    • Dimensions: 17 x 12
    Bedroom 4
    • Level: Lower
    • Area: 240 Square Feet
    • Dimensions: 16 x 15
    Bedroom 5
    • Level: Lower
    • Area: 1521 Square Feet
    • Dimensions: 13 x 117
    Dining room
    • Level: Main
    • Area: 204 Square Feet
    • Dimensions: 17 x 12
    Family room
    • Level: Upper
    • Area: 252 Square Feet
    • Dimensions: 18 x 14
    Kitchen
    • Description: Wood
    • Level: Main
    • Area: 425 Square Feet
    • Dimensions: 25 x 17
    Laundry
    • Level: Main
    • Area: 121 Square Feet
    • Dimensions: 11 x 11
    Living room
    • Level: Main
    • Area: 520 Square Feet
    • Dimensions: 20 x 26
    Recreation room
    • Level: Basement
    • Area: 425 Square Feet
    • Dimensions: 25 x 17
    Study
    • Level: Main
    • Area: 294 Square Feet
    • Dimensions: 21 x 14
    Heating
    • Forced Air
    Cooling
    • Central Air, Ceiling Fan(s)
    Appliances
    • Included: Gas Range, Self Cleaning Oven, Double Oven, Dishwasher, Refrigerator, Bar Fridge, Washer, Dryer, Microwave, Disposal
    • Laundry: Sink, Washer/Dryer Hookup
    Features
    • Eat-in Kitchen, Separate Dining Room, Cathedral Ceiling(s), Open Floorplan, Pantry, Walk-In Closet(s), Wet Bar, Kitchen Island, Two Primary Suites, Steam Shower, High Ceilings
    • Flooring: Wood
    • Doors: French Doors
    • Windows: Window Coverings, Wood Frames, Bay or Bow Window
    • Basement: Partially Finished
    • Has fireplace: Yes
    • Fireplace features: Free Standing, Two or More, Outside, Gas, Living Room, Kitchen
    Interior area
    • Total structure area: 4,725
    • Total interior livable area: 6,515 sqft
    • Finished area above ground: 4,725

    Property

    Parking
    • Total spaces: 3
    • Parking features: Garage Door Opener, Detached, Oversized
    • Garage spaces: 3
    • Details: Detached
    Accessibility
    • Accessibility features: Main Floor Bath, Accessible Bedroom
    Features
    • Levels: Tri-Level
    • Patio & porch: Patio
    • Exterior features: Sprinkler System, Balcony
    • Spa features: Heated
    • Fencing: Wood,Security,Other
    • Has view: Yes
    • View description: Hills
    Lot
    • Size: 0.43 Acres
    • Features: Cul-De-Sac, Level, Paved
    Details
    • Parcel number: R0099231
    • Zoning: RES
    • Special conditions: Private Owner

    Construction

    Type & style
    • Home type: SingleFamily
    • Property subtype: Single Family Residence
    Materials
    • Frame, Stone, Stucco
    • Roof: Tile
    Condition
    • New construction: No
    • Year built: 2005

    Utilities & green energy

    • Electric: Xcel
    • Gas: Xcel
    • Sewer: Public Sewer
    • Water: City
    • Utilities for property: Natural Gas Available, Electricity Available, Other, Cable Available, High Speed Avail

    Community & neighborhood

    Security
    • Security features: Fire Alarm
    Community
    • Community features: Trail(s)
    Location
    • Region: Boulder
    • Subdivision: Moores

    Other

    Other facts
    • Listing terms: Cash,Conventional
    • Road surface type: Asphalt

    Price history

    DateEventPrice
    2/23/2026Sold$3,250,000-4.3%$499/sqft
    Source: IRES as distributed by MLS GRID #1049682 Report a problem
    2/3/2026Listed for sale$3,395,000$521/sqft
    Source: IRES as distributed by MLS GRID #1049682 Report a problem
    1/28/2026Pending sale$3,395,000$521/sqft
    Source: REcolorado as distributed by MLS GRID #IR1049682 Report a problem
    1/15/2026Listed for sale$3,395,000-2.9%$521/sqft
    Source: REcolorado as distributed by MLS GRID #IR1049682 Report a problem
    12/16/2025Listing removed$3,495,000$536/sqft
    Source: IRES as distributed by MLS GRID #1044970 Report a problem
    10/3/2025Listed for sale$3,495,000-4.2%$536/sqft
    Source: IRES as distributed by MLS GRID #1044970 Report a problem
    9/30/2025Listing removed$3,650,000$560/sqft
    Source: IRES as distributed by MLS GRID #1028478 Report a problem
    3/15/2025Listed for sale$3,650,000+1725%$560/sqft
    Source: IRES as distributed by MLS GRID #1028478 Report a problem
    3/7/2001Sold$200,000$31/sqft
    Source: Public Record Report a problem

    Public tax history

    YearProperty taxesTax assessment
    2025$22,437 +1.8%$233,138 -10%
    2024$22,047 +20.5%$258,982 -1%
    2023$18,290 +4.9%$261,495 +32.8%
    2022$17,441 +24.7%$196,956 -2.8%
    2021$13,983 $202,624 +26.1%
    2020$13,983 +3.7%$160,646
    2019$13,484 $160,646 +3.3%
    2018$13,484 $155,520 -9.5%
    2017$13,484 +15.8%$171,936 +27.8%
    2016$11,643 +5.6%$134,501 +9.5%
    2015$11,025 +6.7%$122,887
    2014$10,332 +9.6%$122,887
    2013$9,429 +0.9%$122,887 +9.2%
    2012$9,346 -6.7%$112,554
    2011$10,017 +7.1%--
    2010$9,353 +9.1%$123,930
    2009$8,577 +3.5%$123,930 -7.5%
    2008$8,284 +252.6%$134,040
    2007$2,349 -64.7%$134,040 +42.4%
    2006$6,656 +10.8%$94,100
    2005$6,008 +0.7%$94,100
    2004$5,966 +84.3%$94,100
    2003$3,238 +10.3%$94,100
    2002$2,935 --
    2001-- $160,000

    Find assessor info on the county website

    Neighborhood: Orchard Park

    Nearby schools

    GreatSchools rating
    Schools provided by the listing agent
    • Elementary: Crest View
    • Middle: Centennial
    • High: Boulder

    Source: IRES as distributed by MLS GRID. This data may not be complete. We recommend contacting the local school district to confirm school assignments for this home.

    Get a cash offer in 3 minutes
    Find out how much your home could sell for in as little as 3 minutes with a no-obligation cash offer.
    Estimated market value
    $3,228,400
    Get a cash offer in 3 minutes
    Find out how much your home could sell for in as little as 3 minutes with a no-obligation cash offer.
    Estimated market value
    $3,228,400