Skip main navigation
Sold for $5,600,000
  • $5,600,000

    1695 Orchard Ave, Boulder, CO 80304

    5beds
    6,734sqft
    Single Family Residence
    Built in 2015
    0.38 Acres Lot
    $5,598,900 Zestimate®
    $832/sqft
    $7,968 Estimated rent

    Home value

    $5,598,900

    $5.26M - $5.93M

    $7,968/mo

    Zestimate® history
    Loading
    Loading...

    Owner options

    List your home for rent

    $7,968/mo

    Rent Zestimate®

    Find your next renter with Zillow Rental Manager. Plus, with online applications, you can quickly screen prospective tenants – for free.

    Learn more

    $7,968/mo

    Rent Zestimate®

    Refinance and save

    $26,148/mo

    Est. payment

    Refinancing to a lower rate could help reduce your monthly payments and save thousands over the life of the loan.

    See today's rates

    $26,148/mo

    Est. payment

    Explore your selling options

    Work with a Zillow partner agent

    Leverage their expertise and Zillow's premium Showcase listings to get your home seen by more buyers.

    Get started

    List with your own agent

    Get your home in front of millions of buyers by listing it on Zillow.

    Learn how to do it

    Sell it yourself

    Take full control of how buyers see your home on Zillow by listing For Sale by Owner (FSBO).

    List your home

    What's special

    Covered dining terracePrime corner lot
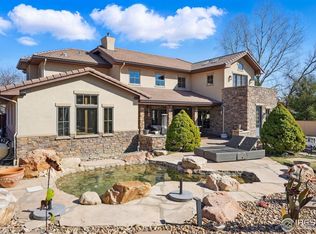
    Modern luxury home on a prime corner lot in coveted North Boulder. This property is surrounded by a compelling mix of established homes and architecturally significant new construction.Spacious and highly livable, with a floor plan that is efficient and intuitive, designed to support everyday family life, daily routines, and effortless entertaining. Upstairs features four bedrooms, each with an en suite bath (plus additional bedroom space for a total of five bedrooms). Interior finishes are premium and sophisticated. Outside, the property distinguishes itself in a way that is increasingly rare in Boulder. A true resort-style swimming pool anchors the outdoor experience, suitable for lap swimming in addition to leisure, and is paired with mature shade trees and landscaping that create privacy, calm, and a sense of retreat. The fully fenced yard offers exceptional privacy, enhanced by the prime corner lot position. Combined with an indoor gym in the basement, it is perfect for the healthy Boulder lifestyle. Pool properties of this caliber represent a small fraction of Boulder homes and are held tightly for a reason. A covered dining terrace and generous side yard further extend the living experience and elevate everyday use. Additional practical luxury includes a large three-car garage equipped with an EV charging station. Living in Colorado demands ease of indoor and outdoor access, and this home is designed with this in mind. This is a home for buyers who evaluate decisions holistically. Design matters more than convenience alone.This is not a statement purchase. It is a considered one. Ownership here reflects clarity of thinking and confidence in judgment.

    Zillow last checked:

    Listing updated:

    Listed by:

    Joel Ripmaster 303-771-3850,

    Madison & Company Properties - Boulder,

    Amy Scott 303-588-3531,

    Madison & Company Properties - Boulder

    Bought with:

    Michelle Trudgeon, 100054892

    WK Real Estate

    Source: IRES as distributed by MLS GRID,MLS#: 1050581MLS Logo

    Facts & features

    Interior

    Bedrooms & bathrooms
    • Bedrooms: 5
    • Bathrooms: 6
    • Full bathrooms: 3
    • 3/4 bathrooms: 2
    • 1/2 bathrooms: 1
    • Main level bathrooms: 1
    Rooms
    • Room types: Media Room
    Primary bedroom
    • Description: Carpet
    • Features: Full Primary Bath, Tub+Shower Primary, Luxury Features Primary Bath, 5 Piece Primary Bath
    • Level: Upper
    • Area: 289 Square Feet
    • Dimensions: 17 x 17
    Bedroom 2
    • Description: Carpet
    • Level: Upper
    • Area: 182 Square Feet
    • Dimensions: 13 x 14
    Bedroom 3
    • Description: Carpet
    • Level: Upper
    • Area: 168 Square Feet
    • Dimensions: 12 x 14
    Bedroom 4
    • Description: Carpet
    • Level: Upper
    • Area: 182 Square Feet
    • Dimensions: 14 x 13
    Bedroom 5
    • Description: Carpet
    • Level: Basement
    • Area: 224 Square Feet
    • Dimensions: 14 x 16
    Dining room
    • Description: Engineered Hardwood
    • Level: Main
    • Area: 140 Square Feet
    • Dimensions: 14 x 10
    Kitchen
    • Description: Engineered Hardwood
    • Level: Main
    • Area: 272 Square Feet
    • Dimensions: 17 x 16
    Laundry
    • Description: Tile
    • Level: Main
    • Area: 100 Square Feet
    • Dimensions: 10 x 10
    Living room
    • Description: Engineered Hardwood
    • Level: Main
    • Area: 484 Square Feet
    • Dimensions: 22 x 22
    Recreation room
    • Description: Carpet
    • Level: Basement
    • Area: 484 Square Feet
    • Dimensions: 22 x 22
    Study
    • Description: Engineered Hardwood
    • Level: Main
    • Area: 182 Square Feet
    • Dimensions: 14 x 13
    Heating
    • Forced Air
    Cooling
    • Central Air
    Appliances
    • Included: Gas Range, Double Oven, Dishwasher, Refrigerator, Bar Fridge, Washer, Dryer
    • Laundry: Washer/Dryer Hookup
    Features
    • Eat-in Kitchen, Open Floorplan, Pantry, Walk-In Closet(s), Sauna, Wet Bar, Kitchen Island, Steam Shower, High Ceilings, Beamed Ceilings
    • Flooring: Wood
    • Basement: Full,Partially Finished
    • Has fireplace: Yes
    • Fireplace features: Two or More, Gas, Multi-Sided, Living Room, Bedroom
    Interior area
    • Total structure area: 3,938
    • Total interior livable area: 6,734 sqft
    • Finished area above ground: 3,938

    Property

    Parking
    • Total spaces: 3
    • Parking features: Attached, Oversized
    • Attached garage spaces: 3
    • Details: Attached
    Accessibility
    • Accessibility features: Accessible Approach with Ramp, Level Lot, Main Level Laundry
    Features
    • Levels: Two
    • Stories: 2
    • Patio & porch: Patio
    • Exterior features: Sprinkler System, Balcony
    • Has private pool: Yes
    • Pool features: Private
    • Spa features: Heated
    • Fencing: Fenced,Wood
    • Has view: Yes
    • View description: Hills
    Lot
    • Size: 0.38 Acres
    • Features: Corner Lot, Wooded, Evergreen Trees, Deciduous Trees, Level, Paved, Curbs, Fire Hydrant within 500 Feet
    Details
    • Parcel number: R0033252
    • Zoning: Res
    • Special conditions: Private Owner

    Construction

    Type & style
    • Home type: SingleFamily
    • Architectural style: Contemporary
    • Property subtype: Single Family Residence
    Materials
    • Frame, Stone, Wood Siding, Wood Shingle
    • Roof: Composition
    Condition
    • New construction: No
    • Year built: 2015

    Utilities & green energy

    • Electric: Xcel
    • Gas: Xcel
    • Sewer: Public Sewer
    • Water: City
    • Utilities for property: Natural Gas Available, Electricity Available, Cable Available
    Green energy
    • Energy efficient items: Southern Exposure, Windows

    Community & HOA

    Community
    • Security: Fire Alarm
    • Subdivision: Moores
    HOA
    • Has HOA: No
    Location
    • Region: Boulder

    Financial & listing details

    • Price per square foot: $832/sqft
    • Tax assessed value: $3,667,200
    • Annual tax amount: $21,920
    • Date on market: 1/30/2026
    • Listing terms: Cash,Conventional
    • Electric utility on property: Yes
    • Road surface type: Asphalt

    Price history

    DateEventPrice
    7/6/2026Sold$5,600,000-6.6%$832/sqft
    Source: IRES as distributed by MLS GRID #1050581 Report a problem
    5/25/2026Pending sale$5,995,000$890/sqft
    Source: REcolorado as distributed by MLS GRID #IR1050581 Report a problem
    3/16/2026Price change$5,995,000-7.8%$890/sqft
    Source: IRES as distributed by MLS GRID #1050581 Report a problem
    1/30/2026Listed for sale$6,500,000+160%$965/sqft
    Source: REcolorado as distributed by MLS GRID #IR1050581 Report a problem
    8/26/2016Sold$2,500,000-7.2%$371/sqft
    Source: IRES as distributed by MLS GRID #785457 Report a problem
    6/10/2016Pending sale$2,695,000$400/sqft
    Source: RE/MAX Alliance on Walnut #785457 Report a problem
    3/11/2016Listed for sale$2,695,000+314.6%$400/sqft
    Source: RE/MAX Alliance on Walnut #785457 Report a problem
    5/1/2015Sold$650,000$97/sqft
    Source: Public Record Report a problem
    3/13/2015Listed for sale$650,000$97/sqft
    Source: Wright Kingdom, Inc #757435 Report a problem

    Public tax history

    YearProperty taxesTax assessment
    2025$21,920 +1.8%$229,201 -9.4%
    2024$21,539 +21%$253,099 -1%
    2023$17,805 +4.9%$255,555 +33.3%
    2022$16,978 +14.9%$191,730 -2.8%
    2021$14,781 $197,248 +16.2%
    2020$14,781 +14.4%$169,813
    2019$12,919 $169,813 +14%
    2018$12,919 $149,004 -9.5%
    2017$12,919 +114.3%$164,732 +283.3%
    2016$6,028 +71.1%$42,976 +28.6%
    2015$3,523 +25.4%$33,408
    2014$2,809 -5.1%$33,408
    2013$2,961 +0.9%$33,408 -5.5%
    2012$2,935 -10.6%$35,343
    2011$3,281 +7.1%--
    2010$3,064 +10.4%$40,600
    2009$2,776 +3.5%$40,600 -6.4%
    2008$2,682 +9.5%$43,390
    2007$2,450 +3.9%$43,390 +13.2%
    2006$2,359 +0.8%$38,340
    2005$2,340 +0.7%$38,340 +0.1%
    2004$2,324 +4.6%$38,300
    2003$2,221 +10.3%$38,300 +20.4%
    2002$2,013 $31,820 -90.9%
    2001-- $347,800
    Find assessor info on the county website

    Neighborhood: Orchard Park

    Nearby schools

    GreatSchools rating
    Schools provided by the listing agent
    • Elementary: Crest View
    • Middle: Centennial
    • High: Boulder

    Source: IRES as distributed by MLS GRID. This data may not be complete. We recommend contacting the local school district to confirm school assignments for this home.

    Get a cash offer in 3 minutes
    Find out how much your home could sell for in as little as 3 minutes with a no-obligation cash offer.
    Estimated market value
    $5,598,900
    Get a cash offer in 3 minutes
    Find out how much your home could sell for in as little as 3 minutes with a no-obligation cash offer.
    Estimated market value
    $5,598,900