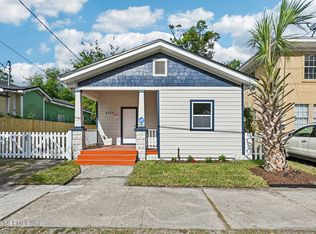
This cozy 3 bedroom/2 full bath home is looking for a new owner! It was built new in 2014, so roof, AC, water heater and all appliances are just 10 years old. Upon entry, you are surrounded by a well designed living room and kitchen. This floorplan is set for great entertaining and family time. The open kitchen has ample counter space and cabinets for storage.
Don't forget the center island!! This property has the potential to be called home for a first time buyer. Or, as it is directly across the street from Edward Waters College, it could be an immediate, income producing rental. Please take time to view today!!
Closed
Est. $162,300
1652 W 3RD Street, Jacksonville, FL 32209
3beds
1,164sqft
Single Family Residence
Built in 2014
5,662 Square Feet Lot
$162,300 Zestimate®
$139/sqft
$-- HOA
Overview
- 255 days
- 8
- 0
Zillow last checked:
Listing updated:
Listed by:
JENNY CURTIS,
ROBERT SLACK, LLC.
Source: realMLS,MLS#: 2030908
Facts & features
Interior
Bedrooms & bathrooms
- Bedrooms: 3
- Bathrooms: 2
- Full bathrooms: 2
Heating
- Central, Heat Pump
Cooling
- Central Air
Appliances
- Included: Dishwasher, Dryer, Electric Water Heater, Refrigerator, Washer
Interior area
- Total interior livable area: 1,164 sqft
Property
Parking
- Parking features: Other
Features
- Stories: 1
- Pool features: None
Lot
- Size: 5,662 Square Feet
Details
- Parcel number: 0763290000
- Zoning description: Residential
Construction
Type & style
- Home type: SingleFamily
- Property subtype: Single Family Residence
Condition
- New construction: No
- Year built: 2014
Utilities & green energy
- Water: Public
- Utilities for property: Cable Available, Electricity Connected, Sewer Connected, Water Connected
Community & HOA
Community
- Subdivision: Barbers Sub
HOA
- Has HOA: No
Location
- Region: Jacksonville
Financial & listing details
- Price per square foot: $139/sqft
- Tax assessed value: $176,378
- Annual tax amount: $691
- Date on market: 6/11/2024
- Listing terms: Cash,Conventional,FHA,VA Loan
Foreclosure details
Estimated market value
$162,300
$148,000 - $177,000
$1,444/mo
Price history
| Date | Event | Price |
|---|---|---|
| 11/22/2024 | Sold | $150,000-16.6%$129/sqft |
Source:  realMLS #2030908 Report a problem realMLS #2030908 Report a problem | ||
| 10/10/2024 | Pending sale | $179,900$155/sqft |
Source: realMLS #2030908 Report a problem | ||
| 10/1/2024 | Price change | $179,900-7.7%$155/sqft |
Source: realMLS #2030908 Report a problem | ||
| 7/10/2024 | Price change | $195,000-2.5%$168/sqft |
Source: realMLS #2030908 Report a problem | ||
| 6/11/2024 | Listed for sale | $200,000+105.1%$172/sqft |
Source: realMLS #2030908 Report a problem | ||
| 6/24/2014 | Sold | $97,500+413.2%$84/sqft |
Source: Public Record Report a problem | ||
| 12/5/2013 | Sold | $19,000-23.7%$16/sqft |
Source: realMLS #689968 Report a problem | ||
| 11/14/2013 | Pending sale | $24,900$21/sqft |
Source: CENTURY 21 Atkins Realty Inc #689968 Report a problem | ||
| 10/31/2013 | Listed for sale | $24,900-0.4%$21/sqft |
Source: Century 21 Atkins Realty Inc #689968 Report a problem | ||
| 8/17/2012 | Listing removed | $25,000$21/sqft |
Source: ERA Dan Jones and Associates, Inc. #624023 Report a problem | ||
| 6/1/2012 | Listed for sale | $25,000-51.3%$21/sqft |
Source: ERA Dan Jones and Associates, Inc. #624023 Report a problem | ||
| 9/27/2006 | Sold | $51,300$44/sqft |
Source: Public Record Report a problem | ||
Public tax history
| Year | Property taxes | Tax assessment |
|---|---|---|
| 2025 | $3,483 +398.1% | $176,378 +188.3% |
| 2024 | $699 +1.2% | $61,182 +3% |
| 2023 | $691 +6.4% | $59,400 +3% |
| 2022 | $650 -0.7% | $57,670 +3% |
| 2021 | $654 +0.2% | $55,991 +1.4% |
| 2020 | $653 -4.4% | $55,218 +2.3% |
| 2019 | $683 +0.3% | $53,977 +1.9% |
| 2018 | $681 | $52,971 +2.1% |
| 2017 | $681 +0.2% | $51,882 -16.4% |
| 2016 | $680 -11.4% | $62,079 +87.9% |
| 2014 | $767 | $33,040 +10.6% |
| 2013 | -- | $29,878 -49.2% |
| 2012 | -- | $58,775 -4.8% |
| 2011 | -- | $61,738 -9.4% |
| 2010 | -- | $68,141 -0.7% |
| 2009 | -- | $68,645 +149% |
| 2006 | -- | $27,568 +3% |
| 2005 | $33 | $26,765 +3% |
| 2004 | -- | $25,985 +1.9% |
| 2003 | $10 | $25,500 +2.4% |
| 2002 | -- | $24,902 +1.6% |
| 2001 | -- | $24,510 +3% |
| 2000 | -- | $23,796 +2.7% |
| 1999 | -- | $23,170 |
Find assessor info on the county website
Monthly payment
Climate risks
Neighborhood: New Town
Nearby schools
Schools provided by the listing agent
- Elementary: Susie E. Tolbert
- Middle: Lake Shore
- High: William M. Raines
Source: realMLS. This data may not be complete. We recommend contacting the local school district to confirm school assignments for this home.

Similar homes
- $159,9003 bd2 ba1k sqft2120 N DAVIS Street, Jacksonville, FL 32209For Sale
 MLS ID #2170253, ERIN E KING. realMLS
 - $175,0003 bd2 ba1.1k sqft1128 Powhattan St, Jacksonville, FL 32209For Sale

 MLS ID #2026037276, Lais Carminatti, Sellstate Advantage Realty. Florida Gulf Coast MLS
 - $155,0003 bd3 ba1k sqft1322 RUSHING Street, Jacksonville, FL 32209For Sale
 MLS ID #2155911, HANNAH SHEEHAN. realMLS
 - $180,9003 bd2 ba1.1k sqft1807 W 4TH Street #N/A, Jacksonville, FL 32209For Sale
 MLS ID #2140688, BRYAN KEITH HOLMES. realMLS
