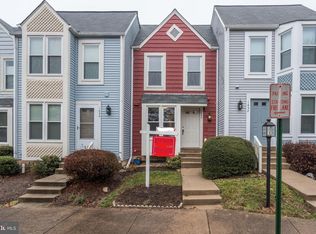
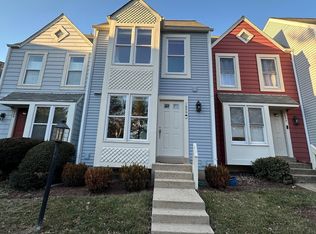
Welcome to 1652 Whisperhill Dr., Reston, VA a beautifully updated townhome in one of Reston's most walkable, convenient pockets.
Step outside and you're just moments from Trader Joe's, the Reston Town Center, miles of wooded trails, lakes, parks, and countless neighborhood amenities. This location is the perfect blend of peaceful community living with easy access to everything Reston has to offer.
Inside, this 3 bedroom, 2.5 bath townhome delivers comfort, functionality, and modern upgrades. The main level flows effortlessly to your brand new Trex deck, ideal for morning coffee, grilling, or unwinding outdoors.
Parking is a breeze with one reserved space plus ample additional parking available throughout the community.
A home that checks all the boxes location, updates, outdoor space, and everyday convenience. Welcome home to Whisperhill.
Tenant responsible for utilities
Pet policy Dogs considered case by case
Pet deposit $500 per approved pet
Lease length 1 to 2 year lease available
Application fee $50 application fee paid by applicant through TransUnion SmartMove
Townhouse for rent
Accepts Zillow applications
$2,950/moFees may apply
1652 Whisperhill Dr, Reston, VA 20194
3beds
1,280sqft
Price may not include required fees and charges. Price shown reflects the lease term provided. Learn more|
Townhouse
Available now
Dogs OK
Air conditioner, central air
In unit laundry
Off street parking
Central, forced air
What's special
Modern upgradesBeautifully updated townhomeBrand new trex deck
- 43 days |
- -- |
- -- |
Zillow last checked:
Listing updated:
Travel times
Facts & features
Interior
Bedrooms & bathrooms
- Bedrooms: 3
- Bathrooms: 3
- Full bathrooms: 3
Heating
- Central, Forced Air
Cooling
- Air Conditioner, Central Air
Appliances
- Included: Dishwasher, Microwave Oven, Oven, Refrigerator
- Laundry: In Unit
Features
- Flooring: Carpet, Hardwood, Tile
Interior area
- Total interior livable area: 1,280 sqft
Property
Parking
- Parking features: Off Street
- Details: Contact manager
Features
- Pool features: Pool
Details
- Parcel number: 0171091A0009
Construction
Type & style
- Home type: Townhouse
- Property subtype: Townhouse
Building
Management
- Pets allowed: Yes
Community & HOA
Community
- Features: Pool
HOA
- Amenities included: Parking, Pool
Location
- Region: Reston
Financial & listing details
- Lease term: 1 Year
Price history
| Date | Event | Price |
|---|---|---|
| 8/2/2026 | Price change | $2,950-4.8%$2/sqft |
Source: Zillow Rentals Report a problem | ||
| 7/18/2026 | Price change | $3,100-3.1%$2/sqft |
Source: Zillow Rentals Report a problem | ||
| 6/30/2026 | Listed for rent | $3,200$3/sqft |
Source: Zillow Rentals Report a problem | ||
| 5/8/2017 | Sold | $348,000+8.6%$272/sqft |
Source: Public Record Report a problem | ||
| 4/24/2007 | Sold | $320,400-8%$250/sqft |
Source: Public Record Report a problem | ||
| 1/17/2007 | Sold | $348,280-14.6%$272/sqft |
Source: Public Record Report a problem | ||
| 12/12/2005 | Sold | $408,000+209.1%$319/sqft |
Source: Public Record Report a problem | ||
| 12/29/1995 | Sold | $132,000+2.3%$103/sqft |
Source: Public Record Report a problem | ||
| 9/27/1993 | Sold | $129,000$101/sqft |
Source: Public Record Report a problem | ||
Neighborhood: 20194
Nearby schools
GreatSchools rating
- 9/10Aldrin Elementary SchoolGrades: PK-6Distance: 1.2 mi
- 3/10Herndon Middle SchoolGrades: 7-8Distance: 1.9 mi
- 2/10Herndon High SchoolGrades: 9-12Distance: 1.5 mi