This stunning five-bedroom home, with three full bathrooms offers extraordinary luxury and comfort. The master suite features two generous full sized closets, a vanity, a cozy sitting area, and a fireplace. The library boasts elegant ultra-suede walls and its own fireplace. The kitchen is adorned with granite countertops and new flooring, seamlessly flowing into a charming breakfast room with a pantry and a lovely bay window overlooking the expansive backyard. Enjoy outdoor living with a fenced-in, in-ground swimming pool, measuring approximately 20 by 40 feet, a 12 by 12-foot wooden storage shed, and a Trex deck off the kitchen. The finished basement offers new carpeting, fresh paint, a sink, and ample storage, and is accessible from both inside and outside. The large laundry room includes a double sink and more storage. Your comfort is maximized with a 4-zone HVAC system that serves the entire home as well as the large two-car garage which also has its own dedicated heating, air conditioning, and a pass-through door for easy access. Conveniently located within a mile of the Shady Grove Metro for easy access to Washington D.C., and close to the ICC toll Highway and Interstate 95. Nearby, you'll find Lake Needwood, offering hiking, fishing, and golfing, plus an excellent Candlewood education system. This beautiful home sits on over half an acre. Featuring a line of tall mature trees along the back fence for added privacy and a natural back drop. Come experience it for yourself today.
Sold for $799,000
$799,000
16520 Grande Vista Dr, Rockville, MD 20855
5beds
3,973sqft
Single Family Residence
Built in 1966
0.61 Acres Lot
$792,400 Zestimate®
$201/sqft
$4,794 Estimated rent
Home value
$792,400
$729,000 - $864,000
$4,794/mo
Zestimate® history
Owner options
List your home for rent
$4,794/mo
Rent Zestimate®
Find your next renter with Zillow Rental Manager. Plus, with online applications, you can quickly screen prospective tenants – for free.
$4,794/mo
Rent Zestimate®
Refinance and save
$4,853/mo
Est. payment
Refinancing to a lower rate could help reduce your monthly payments and save thousands over the life of the loan.
$4,853/mo
Est. payment
Explore your selling options
Work with a Zillow partner agent
Leverage their expertise and Zillow's premium Showcase listings to get your home seen by more buyers.
Get startedList with your own agent
Get your home in front of millions of buyers by listing it on Zillow.
Learn how to do itSell it yourself
Take full control of how buyers see your home on Zillow by listing For Sale by Owner (FSBO).
List your homeWhat's special
New flooringCharming breakfast roomMaster suiteCozy sitting areaFive-bedroom home
Zillow last checked:
Listing updated:
Listed by:
Pamela Debnam 252-903-3616,
Houwzer, LLC
Bought with:
Darin Rich, 635665
RE/MAX Realty Group
Source: Bright MLS,MLS#: MDMC2208078
Facts & features
Interior
Bedrooms & bathrooms
- Bedrooms: 5
- Bathrooms: 3
- Full bathrooms: 3
- Main level bathrooms: 1
- Main level bedrooms: 1
Rooms
- Room types: Dining Room, Sitting Room, Kitchen, Family Room, Den, Library, Other, Recreation Room, Storage Room, Utility Room, Attic
Other
- Level: Main
Den
- Level: Main
Dining room
- Level: Main
Family room
- Level: Main
Kitchen
- Level: Main
Library
- Level: Main
Other
- Level: Main
Recreation room
- Level: Main
Sitting room
- Level: Upper
Storage room
- Level: Lower
Utility room
- Level: Lower
Heating
- Central, Heat Pump, Zoned, Electric
Cooling
- Attic Fan, Ceiling Fan(s), Central Air, Other, Electric
Appliances
- Included: Dishwasher, Refrigerator, Disposal, Microwave, Dryer, Oven/Range - Electric, Oven, Washer, Ice Maker, Electric Water Heater
- Laundry: Washer/Dryer Hookups Only
Features
- Built-in Features, Walk-In Closet(s), Other
- Flooring: Carpet, Tile/Brick, Wood
- Windows: Bay/Bow
- Basement: Finished
- Number of fireplaces: 2
Interior area
- Total structure area: 4,974
- Total interior livable area: 3,973 sqft
- Finished area above ground: 3,440
- Finished area below ground: 533
Property
Parking
- Total spaces: 8
- Parking features: Other, Attached, Driveway
- Attached garage spaces: 2
- Uncovered spaces: 6
- Details: Garage Sqft: 400
Accessibility
- Accessibility features: Accessible Entrance
Features
- Levels: Two
- Stories: 2
- Patio & porch: Deck, Porch, Patio
- Exterior features: Lighting, Other
- Has private pool: Yes
- Pool features: Other, Private
- Has view: Yes
- View description: Garden
Lot
- Size: 0.61 Acres
- Dimensions: 26,373 sqft
- Features: Other
Details
- Additional structures: Above Grade, Below Grade
- Parcel number: 160400125020
- Zoning: R200
- Special conditions: Standard
Construction
Type & style
- Home type: SingleFamily
- Architectural style: Colonial
- Property subtype: Single Family Residence
Materials
- Brick, Aluminum Siding
- Foundation: Other
- Roof: Asphalt,Shingle
Condition
- New construction: No
- Year built: 1966
Utilities & green energy
- Sewer: Public Sewer
- Water: Public
- Utilities for property: Cable Connected, Sewer Available, Water Available
Community & HOA
Community
- Security: Smoke Detector(s)
- Subdivision: Candlewood Park
HOA
- Has HOA: No
Location
- Region: Rockville
Financial & listing details
- Price per square foot: $201/sqft
- Tax assessed value: $692,967
- Annual tax amount: $8,819
- Date on market: 11/18/2025
- Listing agreement: Exclusive Right To Sell
- Listing terms: Cash,Conventional,VA Loan
- Ownership: Fee Simple
Price history
| Date | Event | Price |
|---|---|---|
| 1/30/2026 | Sold | $799,000$201/sqft |
Source:  Bright MLS #MDMC2208078 Report a problem Bright MLS #MDMC2208078 Report a problem | ||
| 12/29/2025 | Pending sale | $799,000$201/sqft |
Source: Bright MLS #MDMC2208078 Report a problem | ||
| 11/18/2025 | Listed for sale | $799,000+170.8%$201/sqft |
Source: Bright MLS #MDMC2208078 Report a problem | ||
| 6/8/2000 | Sold | $295,000$74/sqft |
Source: Public Record Report a problem | ||
Public tax history
| Year | Property taxes | Tax assessment |
|---|---|---|
| 2025 | $8,127 +11% | $692,967 +9% |
| 2024 | $7,320 +9.8% | $635,833 +9.9% |
| 2023 | $6,668 +5.6% | $578,700 +1.1% |
| 2022 | $6,315 +1.2% | $572,300 +1.1% |
| 2021 | $6,239 +1.1% | $565,900 +1.1% |
| 2020 | $6,172 +0.6% | $559,500 |
| 2019 | $6,134 -0.2% | $559,500 +0.6% |
| 2018 | $6,145 -2.4% | $556,233 +0.3% |
| 2017 | $6,299 +0.5% | $554,600 +1.4% |
| 2016 | $6,270 | $546,867 +1.4% |
| 2015 | $6,270 | $539,133 +1.5% |
| 2014 | $6,270 | $531,400 |
| 2013 | -- | $531,400 |
| 2012 | -- | $531,400 -13.9% |
| 2011 | -- | $616,970 |
| 2010 | -- | $616,970 |
| 2009 | -- | $616,970 -9.6% |
| 2008 | -- | $682,830 +14.7% |
| 2007 | -- | $595,072 +17.3% |
| 2006 | -- | $507,316 +20.9% |
| 2005 | -- | $419,560 +11.2% |
| 2004 | -- | $377,276 |
| 2003 | -- | $377,276 +28.9% |
| 2002 | -- | $292,710 |
| 2001 | -- | $292,710 |
Find assessor info on the county website
Neighborhood: 20855
Nearby homes
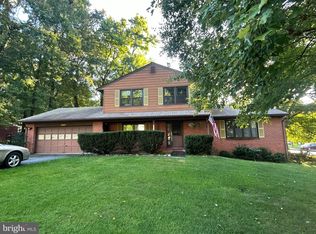
- $650,0004 bd3 ba1.9k sqft16524 Grande Vista Dr, Rockville, MD 20855Sold
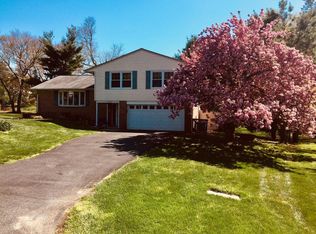
- $731,8004 bd2 ba2.1k sqft16516 Grande Vista Dr, Derwood, MD 20855Off Market
- $616,500-- bd3 ba1.3k sqft7321 Centennial Rd, Rockville, MD 20855Off Market
- $648,0004 bd3 ba1.3k sqft7325 Centennial Rd, Rockville, MD 20855Off Market
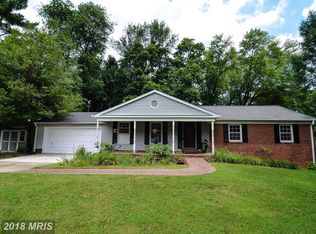
- $681,8004 bd3 ba1.3k sqft7317 Centennial Rd, Rockville, MD 20855Off Market
- $694,8004 bd3 ba2.4k sqft16512 Grande Vista Dr, Rockville, MD 20855Off Market
- $647,700-- bd2 ba2.1k sqft16523 Grande Vista Dr, Derwood, MD 20855Off Market
- $667,1005 bd3 ba2k sqft7329 Centennial Rd, Derwood, MD 20855Off Market
Nearby schools
GreatSchools rating
- 6/10Candlewood Elementary SchoolGrades: K-5Distance: 0.2 mi
- 6/10Shady Grove Middle SchoolGrades: 6-8Distance: 1.4 mi
- 5/10Col. Zadok Magruder High SchoolGrades: 9-12Distance: 1.7 mi
Schools provided by the listing agent
- Elementary: Candlewood
- Middle: Shady Grove
- High: Col. Zadok A. Magruder
- District: Montgomery County Public Schools
Source: Bright MLS. This data may not be complete. We recommend contacting the local school district to confirm school assignments for this home.
Get a cash offer in 3 minutes
Find out how much your home could sell for in as little as 3 minutes with a no-obligation cash offer.
Estimated market value
$792,400
Get a cash offer in 3 minutes
Find out how much your home could sell for in as little as 3 minutes with a no-obligation cash offer.
Estimated market value
$792,400
- Maryland
- Montgomery County
- Derwood
- 20855
- 16520 Grande Vista Dr
