Skip main navigation
Sold for $650,000
  • $650,000

    16524 Grande Vista Dr, Rockville, MD 20855

    4beds
    1,988sqft
    Single Family Residence
    Built in 1967
    0.44 Acres Lot
    $695,300 Zestimate®
    $327/sqft
    $3,344 Estimated rent

    Home value

    $695,300

    $661,000 - $730,000

    $3,344/mo

    Zestimate® history
    Loading
    Loading...

    Owner options

    List your home for rent

    $3,344/mo

    Rent Zestimate®

    Find your next renter with Zillow Rental Manager. Plus, with online applications, you can quickly screen prospective tenants – for free.

    Learn more

    $3,344/mo

    Rent Zestimate®

    Refinance and save

    $3,948/mo

    Est. payment

    Refinancing to a lower rate could help reduce your monthly payments and save thousands over the life of the loan.

    See today's rates

    $3,948/mo

    Est. payment

    Explore your selling options

    Work with a Zillow partner agent

    Leverage their expertise and Zillow's premium Showcase listings to get your home seen by more buyers.

    Get started

    List with your own agent

    Get your home in front of millions of buyers by listing it on Zillow.

    Learn how to do it

    Sell it yourself

    Take full control of how buyers see your home on Zillow by listing For Sale by Owner (FSBO).

    List your home

    What's special

    Hardwood floorsNatural lightExquisite granite countertopsMaple cabinetsLandscaped front yardRear yardHome gym
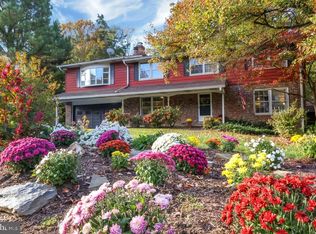
    .Welcome to Your Dream Home in Derwood Nestled in the charming neighborhood of Derwood, this stunning SFH offers a perfect blend of elegance, comfort, and convenience. As you approach the home, the landscaped front yard and your outdoor oasis awaits you with a deck constructed with durable Trex decking material. Whether you're hosting a barbecue or simply relaxing with a cup of coffee, this space offers the perfect setting. The rear yard is fully fenced, offering privacy and security for your loved ones and pets. The upper level of this home features a spacious and inviting master suite. As you enter, your feet will sink into the rich hardwood floors that run throughout this level, providing a warm and inviting ambiance. The master bedroom is generously sized and offers ample space for relaxation and personalization including the master bathroom with a full-size shower, Two additional bedrooms on this level also feature the same beautiful hardwood floors and offer comfortable living spaces for family members or guests. A full bathroom in the hallway ensures that everyone has access to convenience and privacy. As you step onto the main level, you're greeted by a bedroom, offering versatility for various living arrangements. This level is designed with both style and functionality in mind. The spacious living room is bathed in natural light, thanks to the bay window that not only enhances the interior but also provides lovely views of the surroundings. The hardwood floors continue here, creating a seamless flow throughout the living space. The dining room and kitchen are thoughtfully combined into one open and inviting space, perfect for both casual family meals and formal gatherings. The kitchen is a chef's delight, featuring maple cabinets and exquisite granite countertops, offering a blend of style and practicality. Adjacent to the kitchen, the family room beckons with a cozy fireplace, creating a warm focal point for gatherings. The sliding glass door in the family room seamlessly connects the indoor and outdoor spaces, providing access to the backyard. The unfinished basement provides a blank canvas for your creativity. Whether you envision a home gym, an entertainment space, or additional storage, this space offers endless possibilities. Sold as is

    Zillow last checked:

    Listing updated:

    Listed by:

    Frances Castillo 240-286-1684,

    RE/MAX Excellence Realty

    Bought with:

    Faith Saunders, 5008999

    Pearson Smith Realty, LLC

    Source: Bright MLS,MLS#: MDMC2109208MLS Logo

    Facts & features

    Interior

    Bedrooms & bathrooms
    • Bedrooms: 4
    • Bathrooms: 3
    • Full bathrooms: 2
    • 1/2 bathrooms: 1
    • Main level bathrooms: 1
    • Main level bedrooms: 1
    Basement
    • Area: 728
    Heating
    • Heat Pump, Electric
    Cooling
    • Central Air, Ceiling Fan(s), Electric
    Appliances
    • Included: Microwave, Dishwasher, Disposal, Oven/Range - Electric, Refrigerator, Water Heater, Electric Water Heater
    • Laundry: In Basement
    Features
    • Crown Molding, Dining Area, Entry Level Bedroom, Family Room Off Kitchen, Floor Plan - Traditional, Kitchen - Gourmet, Kitchen Island, Primary Bath(s)
    • Flooring: Hardwood, Wood
    • Doors: Sliding Glass, Storm Door(s)
    • Windows: Bay/Bow, Sliding
    • Basement: Full,Unfinished
    • Number of fireplaces: 1
    • Fireplace features: Brick, Mantel(s), Wood Burning
    Interior area
    • Total structure area: 2,716
    • Total interior livable area: 1,988 sqft
    • Finished area above ground: 1,988
    • Finished area below ground: 0

    Property

    Parking
    • Total spaces: 4
    • Parking features: Storage, Garage Faces Front, Attached, Driveway
    • Attached garage spaces: 2
    • Uncovered spaces: 2
    Accessibility
    • Accessibility features: None
    Features
    • Levels: Three
    • Stories: 3
    • Patio & porch: Deck
    • Pool features: None
    • Fencing: Back Yard
    Lot
    • Size: 0.44 Acres
    • Features: Rear Yard
    Details
    • Additional structures: Above Grade, Below Grade
    • Parcel number: 160400125246
    • Zoning: R200
    • Special conditions: Standard

    Construction

    Type & style
    • Home type: SingleFamily
    • Architectural style: Colonial
    • Property subtype: Single Family Residence
    Materials
    • Brick
    • Foundation: Slab
    Condition
    • Good
    • New construction: No
    • Year built: 1967

    Utilities & green energy

    • Sewer: Public Sewer
    • Water: Public

    Community & HOA

    Community
    • Subdivision: Candlewood Park
    HOA
    • Has HOA: No
    Location
    • Region: Rockville

    Financial & listing details

    • Price per square foot: $327/sqft
    • Tax assessed value: $459,700
    • Annual tax amount: $5,876
    • Date on market: 10/6/2023
    • Listing agreement: Exclusive Right To Sell
    • Listing terms: Cash,Conventional,FHA
    • Ownership: Fee Simple

    Price history

    DateEventPrice
    3/8/2024Sold$650,000$327/sqft
    Source: Bright MLS #MDMC2109208 Report a problem
    2/1/2024Pending sale$650,000$327/sqft
    Source: Bright MLS #MDMC2109208 Report a problem
    10/6/2023Listed for sale$650,000$327/sqft
    Source: Bright MLS #MDMC2109208 Report a problem

    Public tax history

    YearProperty taxesTax assessment
    2025$6,853 +19.7%$534,900 +7.6%
    2024$5,725 +8.1%$497,300 +8.2%
    2023$5,297 +5.4%$459,700 +0.9%
    2022$5,026 +1%$455,467 +0.9%
    2021$4,975 +0.9%$451,233 +0.9%
    2020$4,931 +2.1%$447,000
    2019$4,832 -0.2%$447,000 +2%
    2018$4,841 -2%$438,200 +1%
    2017$4,940 +0.6%$433,800 +2%
    2016$4,913 $425,367 +2%
    2015$4,913 $416,933 +2.1%
    2014$4,913 $408,500
    2013-- $408,500
    2012-- $408,500 -16.7%
    2011-- $490,230
    2010-- $490,230
    2009-- $490,230 -9.9%
    2008-- $544,170 +15.9%
    2007-- $469,646 +18.9%
    2006-- $395,123 +23.2%
    2005-- $320,600 +11.7%
    2004-- $287,122
    2003-- $287,122 +30.4%
    2002-- $220,170
    2001-- $220,170
    Find assessor info on the county website

    Neighborhood: 20855

    Nearby schools

    GreatSchools rating
    Schools provided by the listing agent
    • District: Montgomery County Public Schools

    Source: Bright MLS. This data may not be complete. We recommend contacting the local school district to confirm school assignments for this home.

    Get a cash offer in 3 minutes
    Find out how much your home could sell for in as little as 3 minutes with a no-obligation cash offer.
    Estimated market value
    $695,300
    Get a cash offer in 3 minutes
    Find out how much your home could sell for in as little as 3 minutes with a no-obligation cash offer.
    Estimated market value
    $695,300