Drive through a quiet and charming neighborhood to this exquisite home boasting expansive views of SKI SIZE LAKE LECLARE! As you enter the striking front doors into the formal areas, you are wowed by the awesome views of the lake. The floor plan is very light and open to take advantage of these views...also great lake views from the kitchen/family room area and the master bedroom. This beautiful home has been lovingly maintained and upgraded by the present owners. There is a formal dining area and bedroom/den/study featuring Plantation shutters and new flooring. You will enjoy preparing your meals in this kitchen which boasts a center island, wood cabinets, top of the line appliances, granite countertops and sink, plus Travertine flooring. The FIRST FLOOR MASTER BEDROOM is spacious and features a large (11X14) master bath with updated tile, shower doors and California Closets. Enjoy the serene setting as you have your morning cup of coffee on the private screened lanai. The 20X22 attached garage has epoxy floors, lots of built-in storage and a pull down ladder to access the floored attic. The private dock has a boat lift, boat ramp and a sunning deck. Excellent location for schools, access to Veterans Expressway, Dale Mabry, the Airport, shopping, and dining. Must see to appreciate the quality and appeal of this beautiful home!
Sold for $785,000
$785,000
16521 CAYMAN DRIVE, TAMPA, FL 33624
5beds
2,715sqft
Single Family Residence
Built in 1995
0.25 Acres Lot
$774,300 Zestimate®
$289/sqft
$3,297 Estimated rent
Home value
$774,300
$736,000 - $813,000
$3,297/mo
Zestimate® history
Owner options
List your home for rent
$3,297/mo
Rent Zestimate®
Find your next renter with Zillow Rental Manager. Plus, with online applications, you can quickly screen prospective tenants – for free.
$3,297/mo
Rent Zestimate®
Refinance and save
$5,434/mo
Est. payment
Refinancing to a lower rate could help reduce your monthly payments and save thousands over the life of the loan.
$5,434/mo
Est. payment
Explore your selling options
Work with a Zillow partner agent
Leverage their expertise and Zillow's premium Showcase listings to get your home seen by more buyers.
Get startedList with your own agent
Get your home in front of millions of buyers by listing it on Zillow.
Learn how to do itSell it yourself
Take full control of how buyers see your home on Zillow by listing For Sale by Owner (FSBO).
List your homeWhat's special
Boat rampPrivate dockGreat lake viewsBoat liftCenter islandEpoxy floorsWood cabinets
Zillow last checked:
Listing updated:
Listed by:
Jack Bentley, Jr 813-294-2394,
BHHS FLORIDA PROPERTIES GROUP 813-933-1761
Bought with:
Jack Stroup, 3035050
EXP REALTY LLC
Source: Stellar MLS,MLS#: T3451237 Originating MLS: Tampa
Originating MLS: Tampa
Facts & features
Interior
Bedrooms & bathrooms
- Bedrooms: 5
- Bathrooms: 3
- Full bathrooms: 2
- 1/2 bathrooms: 1
Rooms
- Room types: Breakfast Room Separate, Den/Library/Office, Family Room, Dining Room, Utility Room
Primary bedroom
- Features: Walk-In Closet(s)
- Level: First
- Dimensions: 18x15
Bedroom 2
- Features: Built-in Closet
- Level: Second
- Dimensions: 11x12
Bedroom 3
- Features: Built-in Closet
- Level: Second
- Dimensions: 13x11
Bedroom 4
- Features: Built-in Closet
- Level: Second
- Dimensions: 11x14
Primary bathroom
- Level: First
- Dimensions: 15x11
Den
- Level: First
- Dimensions: 11x9
Dining room
- Level: First
- Dimensions: 12x11
Family room
- Level: First
- Dimensions: 16x19
Kitchen
- Level: First
- Dimensions: 15x23
Living room
- Level: First
- Dimensions: 14x20
Heating
- Central, Electric
Cooling
- Central Air, Zoned
Appliances
- Included: Oven, Cooktop, Dishwasher, Disposal, Electric Water Heater, Kitchen Reverse Osmosis System, Range, Range Hood, Refrigerator, Washer, Water Filtration System, Water Softener
- Laundry: Inside, Laundry Room
Features
- Ceiling Fan(s), Eating Space In Kitchen, High Ceilings, Kitchen/Family Room Combo, Primary Bedroom Main Floor, Solid Wood Cabinets, Stone Counters, Vaulted Ceiling(s), Walk-In Closet(s)
- Flooring: Carpet, Travertine, Vinyl, Hardwood
- Doors: French Doors, Outdoor Shower
- Windows: Blinds, Double Pane Windows, Storm Window(s), Rods
- Has fireplace: No
Interior area
- Total structure area: 3,405
- Total interior livable area: 2,715 sqft
Property
Parking
- Total spaces: 2
- Parking features: Driveway, Open
- Attached garage spaces: 2
- Has uncovered spaces: Yes
Features
- Levels: Two
- Stories: 2
- Patio & porch: Covered, Enclosed, Patio, Screened
- Exterior features: Awning(s), Irrigation System, Lighting, Outdoor Shower, Private Mailbox, Rain Gutters, Sidewalk, Sprinkler Metered, Storage
- Fencing: Other
- Has view: Yes
- View description: Lake
- Has water view: Yes
- Water view: Lake
- Waterfront features: Waterfront, Lake Privileges, Lift, Skiing Allowed
- Body of water: LAKE LECLARE
Lot
- Size: 0.25 Acres
- Dimensions: 85 x 130
- Features: Cul-De-Sac, FloodZone, City Lot, Sidewalk, Street Dead-End
- Residential vegetation: Mature Landscaping, Oak Trees, Trees/Landscaped
Details
- Parcel number: U3027180PQ00000000011.0
- Zoning: PD
- Special conditions: None
Construction
Type & style
- Home type: SingleFamily
- Architectural style: Traditional
- Property subtype: Single Family Residence
Materials
- Block, Vinyl Siding, Wood Frame
- Foundation: Slab
- Roof: Shingle
Condition
- New construction: No
- Year built: 1995
Utilities & green energy
- Sewer: Public Sewer
- Water: Public
- Utilities for property: Cable Available, Electricity Available, Electricity Connected, Sewer Available, Sewer Connected, Street Lights
Community & HOA
Community
- Features: Fishing, Water Access, Waterfront, Deed Restrictions, Sidewalks, Special Community Restrictions
- Pet fee: $0 monthly
- Subdivision: LONGBOAT LANDING
HOA
- Has HOA: Yes
- Services included: Common Area Taxes
- HOA fee: $33 monthly
- HOA name: Phil Mooney
- HOA phone: 813-614-2627
Location
- Region: Tampa
Financial & listing details
- Price per square foot: $289/sqft
- Tax assessed value: $547,710
- Annual tax amount: $4,586
- Date on market: 6/9/2023
- Cumulative days on market: 138 days
- Listing terms: Cash,Conventional
- Ownership: Fee Simple
- Total actual rent: 0
- Electric utility on property: Yes
- Road surface type: Paved, Asphalt
Price history
| Date | Event | Price |
|---|---|---|
| 6/4/2024 | Listing removed | -- |
Source:  Berkshire Hathaway HomeServices Florida Properties Group Report a problem Berkshire Hathaway HomeServices Florida Properties Group Report a problem | ||
| 12/4/2023 | Sold | $785,000-1.9%$289/sqft |
Source:  Stellar MLS #T3451237 Report a problem Stellar MLS #T3451237 Report a problem | ||
| 10/25/2023 | Pending sale | $799,900$295/sqft |
Source: Stellar MLS #T3451237 Report a problem | ||
| 10/20/2023 | Price change | $799,900-8.1%$295/sqft |
Source: Stellar MLS #T3451237 Report a problem | ||
| 10/8/2023 | Price change | $870,000-11.2%$320/sqft |
Source: Stellar MLS #T3451237 Report a problem | ||
| 9/12/2023 | Price change | $980,000+11.4%$361/sqft |
Source: Berkshire Hathaway HomeServices Florida Properties Group #T3451237 Report a problem | ||
| 8/10/2023 | Price change | $880,000-10.2%$324/sqft |
Source: Stellar MLS #T3451237 Report a problem | ||
| 7/6/2023 | Price change | $980,000-10.9%$361/sqft |
Source: Stellar MLS #T3451237 Report a problem | ||
| 6/9/2023 | Listed for sale | $1,100,000+141.8%$405/sqft |
Source: Stellar MLS #T3451237 Report a problem | ||
| 3/24/2021 | Listing removed | -- |
Source: Owner Report a problem | ||
| 9/13/2019 | Listing removed | $1,825$1/sqft |
Source: Owner Report a problem | ||
| 9/11/2019 | Listed for rent | $1,825$1/sqft |
Source: Owner Report a problem | ||
| 10/6/2004 | Sold | $455,000$168/sqft |
Source: Public Record Report a problem | ||
Public tax history
| Year | Property taxes | Tax assessment |
|---|---|---|
| 2025 | $10,686 +4.4% | $547,710 -0.9% |
| 2024 | $10,239 +113% | $552,644 +95.2% |
| 2023 | $4,807 +4.8% | $283,142 +3% |
| 2022 | $4,586 +1.4% | $274,895 +3% |
| 2021 | $4,523 +2.2% | $266,888 +1.4% |
| 2020 | $4,425 +2.8% | $263,203 +2.3% |
| 2019 | $4,305 | $257,285 +1.9% |
| 2018 | $4,305 +1.3% | $252,488 -14.2% |
| 2017 | $4,248 +1.3% | $294,163 +21.5% |
| 2016 | $4,193 +1% | $242,209 +0.7% |
| 2015 | $4,150 -1.1% | $240,525 +0.8% |
| 2014 | $4,197 +0.6% | $238,616 -3.5% |
| 2013 | $4,170 -5.2% | $247,240 +1.7% |
| 2012 | $4,398 -10.9% | $243,107 -9.7% |
| 2011 | $4,936 -6.8% | $269,214 -6.9% |
| 2010 | $5,297 -3.6% | $289,051 -2.9% |
| 2009 | $5,497 -0.1% | $297,774 +0.1% |
| 2008 | $5,502 -1% | $297,477 +3% |
| 2007 | $5,557 -5.7% | $288,813 +2.5% |
| 2006 | $5,896 -0.1% | $281,769 +3% |
| 2005 | $5,902 | $273,562 +14.6% |
| 2004 | -- | $238,613 +15.6% |
| 2003 | -- | $206,331 +2.4% |
| 2002 | -- | $201,495 +1.6% |
| 2001 | -- | $198,322 -1.5% |
| 2000 | $4,262 | $201,310 |
Find assessor info on the county website
Neighborhood: 33624
Nearby homes
- $926,6004 bd5 ba2.5k sqft16523 Cayman Dr, Tampa, FL 33624Off Market

- $708,1004 bd3 ba2.5k sqft16519 Cayman Dr, Tampa, FL 33624Off Market
- $1,205,4004 bd3 ba2.7k sqft16517 Cayman Dr, Tampa, FL 33624Off Market
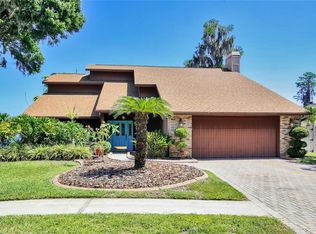
- $853,1004 bd3 ba2.8k sqft16515 Cayman Dr, Tampa, FL 33624Off Market

- $584,2003 bd2 ba1.6k sqft16605 Hatton Wilcox Rd, Lutz, FL 33558Off Market
- $610,6004 bd2 ba2.2k sqft16520 Cayman Dr, Tampa, FL 33624Off Market
- $616,5003 bd3 ba2.2k sqft16518 Cayman Dr, Tampa, FL 33624Off Market
- $685,1009 bd3 ba2.9k sqft16522 Cayman Dr, Tampa, FL 33624Off Market
Nearby schools
GreatSchools rating
- 10/10Northwest Elementary SchoolGrades: PK-5Distance: 0.5 mi
- 6/10Hill Middle SchoolGrades: 6-8Distance: 1.8 mi
- 7/10Steinbrenner High SchoolGrades: 9-12Distance: 3.4 mi
Get a cash offer in 3 minutes
Find out how much your home could sell for in as little as 3 minutes with a no-obligation cash offer.
Estimated market value
$774,300
Get a cash offer in 3 minutes
Find out how much your home could sell for in as little as 3 minutes with a no-obligation cash offer.
Estimated market value
$774,300
- Florida
- Hillsborough County
- Greater Northdale
- 33624
- 16521 CAYMAN DRIVE
Nearby cities
Nearby zip codes
Other Greater Northdale Topics
- Apartments for Rent in 33624
- Houses for Sale in 33624
- Houses for Rent in 33624
- 33624 Real Estate
- Greater Northdale Condos
- Houses for Sale in Greater Northdale
- Newest Listings in Greater Northdale
- Greater Northdale Home Values
- Greater Northdale Real Estate Agents
- Greater Northdale Refinance
- Greater Northdale Mortgage Rates
