Skip main navigation
Off market
  • $685,100

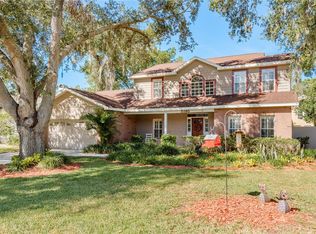
    16522 Cayman Dr, Tampa, FL 33624

    9beds
    2,960sqft
    SingleFamily
    Built in 1987
    9,361 Square Feet Lot
    $685,100 Zestimate®
    $231/sqft
    $3,513 Estimated rent

    Home value

    $685,100

    $637,000 - $733,000

    $3,513/mo

    Zestimate® history
    Loading
    Loading...

    Owner options

    List your home for rent

    $3,513/mo

    Rent Zestimate®

    Find your next renter with Zillow Rental Manager. Plus, with online applications, you can quickly screen prospective tenants – for free.

    Learn more

    $3,513/mo

    Rent Zestimate®

    Refinance and save

    $4,725/mo

    Est. payment

    Refinancing to a lower rate could help reduce your monthly payments and save thousands over the life of the loan.

    See today's rates

    $4,725/mo

    Est. payment

    Explore your selling options

    Work with a Zillow partner agent

    Leverage their expertise and Zillow's premium Showcase listings to get your home seen by more buyers.

    Get started

    List with your own agent

    Get your home in front of millions of buyers by listing it on Zillow.

    Learn how to do it

    Sell it yourself

    Take full control of how buyers see your home on Zillow by listing For Sale by Owner (FSBO).

    List your home

    What's special

    Airbnb/Residential Home - TURNKEY 2021 Bookings through Aug 2 to Gross 40K Huge 60' pool and lanai, covered. https://www.airbnb.com/rooms/33191864/photos Sun-shiny and 70 - 80 degrees most days Spacious 6 bedroom / 3 full bathrooms 60 ft lap pool Quiet, Upscale Neighborhood, Fishing Pond BBQ Grill 3 TVs w/extensive programing, includes sports channels, Sound System Just bring your own food! All supplies furnished. 10-40 min to Downtown, Beaches, Malls, Raymond James Stadium, Busch Gardens, Zoo, Airport, Parks, Universities, Hospitals, Golf Courses Walking Distance to Minimart and Coffee House There is NOT a hot tub or Jacuzzi/Pool is not heated. The space There is a café area in the beautiful master bedroom, with coffee pot, microwave, refrigerator. Luxurious Lanai/Outdoor Dining/Lap Pool - Covered 4 Car Maximum-Driveway Parking Only There is no hot tub. Jacuzzi tub in master bath is not functional. Guest access Full Kitchen Lanai/Outdoor Dining Area open until 10:00 p.m. 3 Full Bathrooms Pond with Sitting Area Other things to note: Half-moon, sky views Well-appointed furnishings; Premium mattresses 3 Flat Screen TVs / Sound System Oversized tub in master (Jacuzzi does not work) Over-sized shower in Master & Lower Suite

    This property is not currently displayed as for sale or rent on Zillow. This may be different from what's on other websites or public sources.
    Facts & features

    Interior

    Bedrooms & bathrooms
    • Bedrooms: 9
    • Bathrooms: 3
    • Full bathrooms: 3
    Heating
    • Forced air, Electric
    Cooling
    • Central
    Appliances
    • Included: Dishwasher, Dryer, Garbage disposal, Microwave, Range / Oven, Refrigerator, Washer
    • Laundry: In Garage
    Features
    • Ceiling Fans(s), High Ceiling(s), Master Bedroom Downstairs, Walk-In Closet(s), Window Treatments, Solid Wood Cabinets, Eating Space In Kitchen, Built in Features, Stone Counters
    • Flooring: Tile, Hardwood
    • Windows: Blinds, Drapes, Insulated Windows
    • Has fireplace: Yes
    • Fireplace features: Living Room, Wood Burning, Gas
    Interior area
    • Structure area source: Public Records
    • Total interior livable area: 2,960 sqft

    Property

    Parking
    • Total spaces: 2
    • Parking features: Garage - Attached, Off-street
    Features
    • Levels: Two
    • Patio & porch: Covered, Enclosed, Patio, Porch, Screened
    • Exterior features: Stucco, Cement / Concrete
    • Pool features: Salt Water, Pool Sweep, Screen Enclosure, In Ground
    • Has spa: Yes
    • Has view: Yes
    • View description: Water
    • Has water view: Yes
    • Water view: Water
    Lot
    • Size: 9,361 Square Feet
    • Dimensions: 80X117
    • Residential vegetation: Mature Landscaping
    Details
    • Parcel number: 1827300PQ000000000130U
    • Zoning: PD

    Construction

    Type & style
    • Home type: SingleFamily
    • Architectural style: Contemporary
    Materials
    • masonry
    • Roof: Asphalt
    Condition
    • Year built: 1987

    Utilities & green energy

    • Sewer: Public Sewer
    • Water: Public
    • Utilities for property: Cable Connected, Electricity Connected, Sewer Connected, Propane, Water Connected

    Community & HOA

    Community
    • Subdivision: LONGBOAT LANDING
    HOA
    • Has HOA: Yes
    • HOA fee: $25 monthly
    Location
    • Region: Tampa

    Financial & listing details

    • Price per square foot: $231/sqft
    • Tax assessed value: $561,926
    • Annual tax amount: $5,541

    Price history

    DateEventPrice
    8/31/2020Listing removed$544,900$184/sqft
    Source: COLDWELL BANKER RESIDENTIAL #T3245283 Report a problem
    7/8/2020Price change$544,900-0.9%$184/sqft
    Source: COLDWELL BANKER RESIDENTIAL #T3245283 Report a problem
    6/6/2020Listed for sale$549,900+10%$186/sqft
    Source: COLDWELL BANKER RESIDENTIAL #T3245283 Report a problem
    1/15/2020Listing removed$499,900$169/sqft
    Source: RE/MAX DYNAMIC #T3212329 Report a problem
    11/25/2019Listed for sale$499,900$169/sqft
    Source: RE/MAX DYNAMIC #T3212329 Report a problem
    11/15/2019Listing removed$499,900$169/sqft
    Source: BAY VISTA REALTY & INVESTMENTS #T3199559 Report a problem
    10/30/2019Price change$499,900-2.9%$169/sqft
    Source: BAY VISTA REALTY & INVESTMENTS #T3199559 Report a problem
    10/18/2019Price change$514,900-2.1%$174/sqft
    Source: BAY VISTA REALTY & INVESTMENTS #T3199559 Report a problem
    9/23/2019Listed for sale$525,900+91.2%$178/sqft
    Source: BAY VISTA REALTY & INVESTMENTS #T3199559 Report a problem
    12/18/2012Sold$275,000-44.2%$93/sqft
    Source: Public Record Report a problem
    6/9/2011Listing removed$2,100$1/sqft
    Source: RE/MAX ACR ELITE GROUP #T2469470 Report a problem
    5/6/2011Listed for rent$2,100$1/sqft
    Source: RE/MAX ACR ELITE GROUP #T2469470 Report a problem
    3/30/2006Sold$493,000+200.6%$167/sqft
    Source: Public Record Report a problem
    12/29/1995Sold$164,000$55/sqft
    Source: Public Record Report a problem

    Public tax history

    YearProperty taxesTax assessment
    2025$5,541 -46.8%$312,588 -44.4%
    2024$10,412 +133.5%$562,640 +109.8%
    2023$4,459 +3.2%$268,140 +3%
    2022$4,323 +1.5%$260,330 +3%
    2021$4,261 +2.3%$252,748 +1.4%
    2020$4,165 +2.9%$249,258 +2.3%
    2019$4,048 $243,654 +1.9%
    2018$4,048 +1.4%$239,111 -15.2%
    2017$3,991 +2.7%$281,913 +24.4%
    2016$3,886 +1.1%$226,696 +0.7%
    2015$3,845 -0.4%$225,120 +0.8%
    2014$3,860 $223,333 -6.8%
    2013$3,860 -1.7%$239,506 +8.9%
    2012$3,928 -14.4%$219,854 -12.8%
    2011$4,590 -11.2%$252,123 -10.8%
    2010$5,168 -7.2%$282,650 -6.2%
    2009$5,570 -13.8%$301,356 -12.5%
    2008$6,460 -13%$344,558 -9.8%
    2007$7,427 +39.9%$381,911 +49.7%
    2006$5,307 -0.1%$255,049 +3%
    2005$5,311 $247,620 +2.6%
    2004-- $241,340 +17.5%
    2003-- $205,432 +22.8%
    2002-- $167,235 +13.5%
    2001-- $147,319 +4.8%
    2000$3,611 $140,517
    Find assessor info on the county website

    Neighborhood: 33624

    Nearby schools

    GreatSchools rating
    Schools provided by the listing agent
    • Elementary: Northwest-HB
    • Middle: Hill-HB
    • High: Steinbrenner High School
    • District: HILLSBOROUGH

    Source: The MLS. This data may not be complete. We recommend contacting the local school district to confirm school assignments for this home.

    Get a cash offer in 3 minutes
    Find out how much your home could sell for in as little as 3 minutes with a no-obligation cash offer.
    Estimated market value
    $685,100
    Get a cash offer in 3 minutes
    Find out how much your home could sell for in as little as 3 minutes with a no-obligation cash offer.
    Estimated market value
    $685,100