Skip main navigation
Sold for $975,000
  • $975,000

    5303 Red Field Ln, Tampa, FL 33624

    5beds
    3,214sqft
    Single Family Residence
    Built in 1999
    9,944 Square Feet Lot
    $958,200 Zestimate®
    $303/sqft
    $3,975 Estimated rent

    Home value

    $958,200

    Estimated sales range

    Not available

    $3,975/mo

    Zestimate® history
    Loading
    Loading...

    Owner options

    List your home for rent

    $3,975/mo

    Rent Zestimate®

    Find your next renter with Zillow Rental Manager. Plus, with online applications, you can quickly screen prospective tenants – for free.

    Learn more

    $3,975/mo

    Rent Zestimate®

    Refinance and save

    $6,678/mo

    Est. payment

    Refinancing to a lower rate could help reduce your monthly payments and save thousands over the life of the loan.

    See today's rates

    $6,678/mo

    Est. payment

    Explore your selling options

    Work with a Zillow partner agent

    Leverage their expertise and Zillow's premium Showcase listings to get your home seen by more buyers.

    Get started

    List with your own agent

    Get your home in front of millions of buyers by listing it on Zillow.

    Learn how to do it

    Sell it yourself

    Take full control of how buyers see your home on Zillow by listing For Sale by Owner (FSBO).

    List your home

    What's special

    Massive double waterfall islandModern high-quality finishesOutdoor kitchenResort-style relaxationAbundant natural lightCustom tileworkPrivate pool retreat
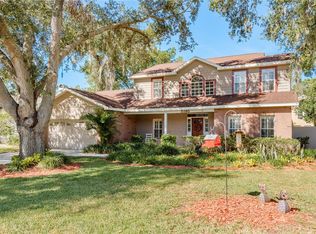
    Welcome to 5303 Redfield Lane, an exquisitely renovated 5-bedroom, 3-bath single-family residence offering over 3,200 sq. ft. of refined living space in the highly sought-after Longboat Landing community. Every detail of this home has been thoughtfully curated with modern, high-quality finishes that blend timeless elegance with everyday functionality. The expansive open-concept floor plan is highlighted by soaring ceilings, abundant natural light, and seamless transitions between living, dining, and entertaining spaces. At the heart of the home, the chef-inspired kitchen impresses with a massive double waterfall island, custom hood range and cabinetry, outfitted with new premium appliances, perfect for both intimate dinners and large gatherings. The primary suite is a true retreat, offering generous space, his-and-hers walk-in closets, and a spa-like ensuite bathroom designed for relaxation. Enjoy the massive walk-in shower wrapped in designer tile and finishes that evoke a luxury hotel experience, with private access to the pool for an effortless indoor-outdoor flow. Each bathroom has been redesigned with modern sophistication, including a guest pool bath with direct access to the outdoor oasis, featuring a glass walk-in shower accented with custom tile, adding a unique touch of Florida-inspired luxury. Step outside to your private pool retreat, thoughtfully designed for outdoor living and entertaining. The covered patio features custom tilework, dual ceiling fans, and a layout prepped for a full outdoor kitchen, making it ideal for year-round gatherings. Surrounded by lush landscaping and generous patio space, this backyard seamlessly blends comfort, function, and resort-style relaxation. Situated within the A+ rated Steinbrenner School District and offering easy access to the Veterans Expressway, this prime location places you just minutes from downtown Tampa, Water Street, Whole Foods, and Tampa International Airport — keeping the best of city living, dining, and convenience right at your fingertips. Book your private tour today and experience the perfect blend of design, comfort, and location.

    Zillow last checked:

    Listing updated:

    Listed by:

    Mathew Sumlin 813-924-7223,

    EXP REALTY LLC 888-883-8509

    Bought with:

    Brittany Leonberg, 3545075

    EXP REALTY LLC

    Source: Stellar MLS,MLS#: TB8435124MLS LogoOriginating MLS: Sarasota - Manatee

    Facts & features

    Interior

    Bedrooms & bathrooms
    • Bedrooms: 5
    • Bathrooms: 3
    • Full bathrooms: 3
    Rooms
    • Room types: Attic, Utility Room
    Primary bedroom
    • Features: Dual Sinks, En Suite Bathroom, Multiple Shower Heads, Stone Counters, Walk-In Closet(s)
    • Level: First
    • Area: 288.88 Square Feet
    • Dimensions: 18.4x15.7
    Kitchen
    • Features: Kitchen Island, Stone Counters, Pantry
    • Level: First
    • Area: 233.16 Square Feet
    • Dimensions: 11.6x20.1
    Living room
    • Level: First
    • Area: 796.05 Square Feet
    • Dimensions: 30.5x26.1
    Heating
    • Central
    Cooling
    • Central Air
    Appliances
    • Included: Oven, Cooktop, Dishwasher, Disposal, Microwave, Range, Range Hood, Refrigerator
    • Laundry: Inside, Laundry Room
    Features
    • Built-in Features, Ceiling Fan(s), Eating Space In Kitchen, High Ceilings, Kitchen/Family Room Combo, Open Floorplan, Stone Counters, Thermostat, Walk-In Closet(s)
    • Flooring: Tile
    • Doors: Sliding Doors
    • Has fireplace: No
    Interior area
    • Total structure area: 4,306
    • Total interior livable area: 3,214 sqft

    Property

    Parking
    • Total spaces: 3
    • Parking features: Circular Driveway, Driveway, Garage Door Opener
    • Attached garage spaces: 3
    • Has uncovered spaces: Yes
    Features
    • Levels: One
    • Stories: 1
    • Patio & porch: Covered, Front Porch, Rear Porch, Screened
    • Exterior features: Irrigation System, Lighting, Sidewalk
    • Has private pool: Yes
    • Pool features: Heated, In Ground, Screen Enclosure
    • Fencing: Vinyl
    • Has view: Yes
    • View description: Pool
    Lot
    • Size: 9,944 Square Feet
    • Dimensions: 88 x 113
    • Features: Landscaped, Sidewalk
    • Residential vegetation: Trees/Landscaped
    Details
    • Parcel number: U3027180PQ00000000017.0
    • Zoning: PD
    • Special conditions: None

    Construction

    Type & style
    • Home type: SingleFamily
    • Property subtype: Single Family Residence
    Materials
    • Block
    • Foundation: Slab
    • Roof: Shingle
    Condition
    • New construction: No
    • Year built: 1999

    Utilities & green energy

    • Sewer: Public Sewer
    • Water: Public
    • Utilities for property: BB/HS Internet Available, Cable Available, Electricity Connected, Public, Sewer Connected, Street Lights, Water Connected

    Community & HOA

    Community
    • Features: Deed Restrictions, Sidewalks
    • Pet fee: $0 monthly
    • Subdivision: LONGBOAT LANDING
    HOA
    • Has HOA: Yes
    • HOA fee: $33 monthly
    • HOA name: Paul Pummill
    Location
    • Region: Tampa

    Financial & listing details

    • Price per square foot: $303/sqft
    • Tax assessed value: $637,562
    • Annual tax amount: $3,818
    • Date on market: 10/6/2025
    • Cumulative days on market: 8 days
    • Listing terms: Cash,Conventional,FHA,VA Loan
    • Ownership: Fee Simple
    • Total actual rent: 0
    • Electric utility on property: Yes
    • Road surface type: Paved

    Price history

    DateEventPrice
    11/28/2025Sold$975,000-1.5%$303/sqft
    Source: Stellar MLS #TB8435124 Report a problem
    10/15/2025Pending sale$990,000$308/sqft
    Source: Stellar MLS #TB8435124 Report a problem
    10/6/2025Listed for sale$990,000+80%$308/sqft
    Source: Stellar MLS #TB8435124 Report a problem
    1/2/2025Sold$550,000+11%$171/sqft
    Source: Public Record Report a problem
    11/30/2019Listing removed$495,500$154/sqft
    Source: C. D. REALTY GROUP, INC. #T3198818 Report a problem
    10/12/2019Price change$495,500-4.3%$154/sqft
    Source: C. D. REALTY GROUP, INC. #T3198818 Report a problem
    9/17/2019Listed for sale$518,000+201.3%$161/sqft
    Source: C. D. REALTY GROUP, INC. #T3198818 Report a problem
    6/9/1999Sold$171,900+503.2%$53/sqft
    Source: Public Record Report a problem
    11/24/1997Sold$28,500$9/sqft
    Source: Public Record Report a problem

    Public tax history

    YearProperty taxesTax assessment
    2025$12,372 +224%$637,562 +176.8%
    2024$3,819 +3.6%$230,345 +3%
    2023$3,687 +3.1%$223,636 +3%
    2022$3,575 +1.7%$217,122 +3%
    2021$3,516 +2.5%$210,798 +1.4%
    2020$3,429 +3.2%$207,888 +2.3%
    2019$3,322 $203,214 +1.9%
    2018$3,322 +2.9%$199,425 -30%
    2017$3,227 +1.5%$284,756 +48.8%
    2016$3,181 +1.2%$191,306 +0.7%
    2015$3,143 -0.3%$189,976 +0.8%
    2014$3,151 $188,468 +1.5%
    2013$3,151 0%$185,683 +1.7%
    2012$3,151 -16.1%$182,579 -13.9%
    2011$3,756 -4.7%$212,119 -4.3%
    2010$3,941 +2.7%$221,635 +2.7%
    2009$3,838 +0%$215,808 +0.1%
    2008$3,837 -3.1%$215,592 +3%
    2007$3,961 -5.4%$209,313 +2.5%
    2006$4,187 +0%$204,208 +3%
    2005$4,186 $198,260 +3%
    2004-- $192,485 +1.9%
    2003-- $188,896 +2.4%
    2002-- $184,469 +1.6%
    2001-- $181,564 +3%
    2000$3,870 $176,276
    Find assessor info on the county website

    Neighborhood: 33624

    Nearby schools

    GreatSchools rating
    Get a cash offer in 3 minutes
    Find out how much your home could sell for in as little as 3 minutes with a no-obligation cash offer.
    Estimated market value
    $958,200
    Get a cash offer in 3 minutes
    Find out how much your home could sell for in as little as 3 minutes with a no-obligation cash offer.
    Estimated market value
    $958,200