Welcome to Longboat Landing—one of Carrollwood’s most desirable neighborhoods! This gorgeous 3-bedroom, 2.5-bath, 2-car garage pool home offers 2,429 sq ft of beautifully updated living space, along with multiple flex rooms perfect for today’s needs. The home includes an oversized primary suite, a huge loft area overlooking the Living Room, a bonus room/office, and an additional bonus area—ideal for a 4th bedroom conversion, home gym, media room, or play space. Inside, the layout feels bright and open with a large living area featuring a wood-burning fireplace for cozy evenings. The updated kitchen includes shaker cabinets, quartz countertops, recessed lighting, modern appliances, and a well-placed island that adds extra prep and serving space—a perfect blend of style and functionality. The primary suite is a true retreat, complete with a huge walk-in shower, dual vanities, and expansive closet space. The additional baths are well-appointed and convenient for family or guests. A dedicated laundry room with sink provides extra storage and functionality. The home opens to a large screened porch, ideal for relaxing or entertaining, which leads directly out to your private backyard oasis featuring mature landscaping, vegetable garden, built in stone grill, a sparkling pool, and plenty of room for outdoor living. The yard is fully fenced with a new (2025) vinyl fence for added privacy and low-maintenance durability. The home also includes a 2024 roof, a newer AC (2023), water heater (2023) and a newer spa heater (2020). Longboat Landing in the Northdale/Carrollwood area offers unbeatable convenience with A-rated schools, top dining and entertainment, golf, recreation, Whole Foods, and close proximity to hospitals, the Veterans Expressway, I-275, Tampa International Airport, and Tampa Bay’s world-famous beaches including Clearwater Beach, St. Pete Beach, Siesta Key, and Fort De Soto. Also close to County parks (Lake Park, Lake Rogers Park, Brooker Creek, Watershed, Headwaters, Lake Dan and Lake Francis) and 3.5 miles away from the Suncoast Bike Trail, over 100 miles of paved trail with no cars! This home offers space, flexibility, beautiful updates, and an exceptional location—come see it today! Priced to Move!!
Sold for $590,000
$590,000
5305 Redfield Ln, Tampa, FL 33624
3beds
2,429sqft
Single Family Residence
Built in 1993
9,379 Square Feet Lot
$581,100 Zestimate®
$243/sqft
$3,286 Estimated rent
Home value
$581,100
Estimated sales range
Not available
$3,286/mo
Zestimate® history
Owner options
List your home for rent
$3,286/mo
Rent Zestimate®
Find your next renter with Zillow Rental Manager. Plus, with online applications, you can quickly screen prospective tenants – for free.
$3,286/mo
Rent Zestimate®
Refinance and save
$4,052/mo
Est. payment
Refinancing to a lower rate could help reduce your monthly payments and save thousands over the life of the loan.
$4,052/mo
Est. payment
Explore your selling options
Work with a Zillow partner agent
Leverage their expertise and Zillow's premium Showcase listings to get your home seen by more buyers.
Get startedList with your own agent
Get your home in front of millions of buyers by listing it on Zillow.
Learn how to do itSell it yourself
Take full control of how buyers see your home on Zillow by listing For Sale by Owner (FSBO).
List your homeWhat's special
Vegetable gardenQuartz countertopsSparkling poolBuilt in stone grillOversized primary suiteHuge walk-in showerUpdated kitchen
Zillow last checked:
Listing updated:
Listed by:
Lori Dunlap 727-253-2139,
FUTURE HOME REALTY INC 813-855-4982,
Mike Dunlap 727-288-6704,
FUTURE HOME REALTY INC
Bought with:
Ross Hardy, 3163767
RE/MAX MARKETING SPECIALISTS
Source: Stellar MLS,MLS#: TB8444587 Originating MLS: Suncoast Tampa
Originating MLS: Suncoast Tampa
Facts & features
Interior
Bedrooms & bathrooms
- Bedrooms: 3
- Bathrooms: 3
- Full bathrooms: 2
- 1/2 bathrooms: 1
Primary bedroom
- Features: Ceiling Fan(s), En Suite Bathroom, Walk-In Closet(s)
- Level: First
- Area: 247 Square Feet
- Dimensions: 13x19
Bedroom 1
- Features: Built-in Closet
- Level: Second
- Area: 130 Square Feet
- Dimensions: 10x13
Bedroom 2
- Features: Ceiling Fan(s), Built-in Closet
- Level: Second
- Area: 143 Square Feet
- Dimensions: 13x11
Primary bathroom
- Features: Garden Bath, Granite Counters, Tub with Separate Shower Stall
- Level: First
- Area: 110 Square Feet
- Dimensions: 10x11
Bathroom 1
- Features: Stone Counters
- Level: First
- Area: 390 Square Feet
- Dimensions: 26x15
Bathroom 2
- Features: Shower No Tub, Stone Counters
- Level: Second
- Area: 45 Square Feet
- Dimensions: 9x5
Balcony porch lanai
- Features: Ceiling Fan(s)
- Level: First
- Area: 240 Square Feet
- Dimensions: 20x12
Bonus room
- Features: Ceiling Fan(s), No Closet
- Level: First
- Area: 110 Square Feet
- Dimensions: 10x11
Dining room
- Level: First
- Area: 126 Square Feet
- Dimensions: 9x14
Kitchen
- Features: Breakfast Bar, Pantry, Kitchen Island, Stone Counters
- Level: First
- Area: 154 Square Feet
- Dimensions: 11x14
Laundry
- Level: First
- Area: 130 Square Feet
- Dimensions: 10x13
Living room
- Features: Ceiling Fan(s)
- Level: First
- Area: 361 Square Feet
- Dimensions: 19x19
Loft
- Level: Second
- Area: 390 Square Feet
- Dimensions: 26x15
Office
- Features: Ceiling Fan(s)
- Level: First
- Area: 156 Square Feet
- Dimensions: 13x12
Heating
- Central
Cooling
- Central Air
Appliances
- Included: Dishwasher, Dryer, Microwave, Range, Refrigerator, Washer
- Laundry: Inside
Features
- Accessibility Features, Cathedral Ceiling(s), Ceiling Fan(s), Kitchen/Family Room Combo, Open Floorplan, Primary Bedroom Main Floor, Solid Surface Counters, Split Bedroom
- Flooring: Laminate, Tile
- Windows: Blinds, Shutters, Window Treatments
- Has fireplace: Yes
- Fireplace features: Wood Burning
Interior area
- Total structure area: 3,241
- Total interior livable area: 2,429 sqft
Property
Parking
- Total spaces: 2
- Parking features: Driveway, Garage Door Opener
- Attached garage spaces: 2
- Has uncovered spaces: Yes
Features
- Levels: Two
- Stories: 2
- Patio & porch: Rear Porch, Screened
- Exterior features: Private Mailbox, Sidewalk
- Has private pool: Yes
- Pool features: Gunite
- Has spa: Yes
- Spa features: Heated, In Ground
- Fencing: Vinyl
Lot
- Size: 9,379 Square Feet
- Dimensions: 83 x 113
- Residential vegetation: Mature Landscaping
Details
- Parcel number: U3027180PQ00000000018.0
- Zoning: PD
- Special conditions: None
Construction
Type & style
- Home type: SingleFamily
- Property subtype: Single Family Residence
Materials
- Stucco, Wood Frame
- Foundation: Slab
- Roof: Shingle
Condition
- New construction: No
- Year built: 1993
Utilities & green energy
- Sewer: Public Sewer
- Water: Public
- Utilities for property: Electricity Connected, Propane, Sewer Connected, Water Connected
Community & HOA
Community
- Pet fee: $0 monthly
- Subdivision: LONGBOAT LANDING
HOA
- Has HOA: Yes
- HOA fee: $33 monthly
- HOA name: Paul Pummill
- HOA phone: 813-817-7443
Location
- Region: Tampa
Financial & listing details
- Price per square foot: $243/sqft
- Tax assessed value: $487,668
- Annual tax amount: $3,544
- Date on market: 11/14/2025
- Cumulative days on market: 6 days
- Listing terms: Cash,Conventional,VA Loan
- Ownership: Fee Simple
- Total actual rent: 0
- Electric utility on property: Yes
- Road surface type: Asphalt
Price history
| Date | Event | Price |
|---|---|---|
| 1/8/2026 | Sold | $590,000-1.7%$243/sqft |
Source:  Stellar MLS #TB8444587 Report a problem Stellar MLS #TB8444587 Report a problem | ||
| 11/20/2025 | Pending sale | $599,900$247/sqft |
Source: Stellar MLS #TB8444587 Report a problem | ||
| 11/14/2025 | Listed for sale | $599,900+219.9%$247/sqft |
Source: Stellar MLS #TB8444587 Report a problem | ||
| 5/1/2002 | Sold | $187,500$77/sqft |
Source: Public Record Report a problem | ||
Public tax history
| Year | Property taxes | Tax assessment |
|---|---|---|
| 2025 | $3,847 +8.5% | $214,787 +2.9% |
| 2024 | $3,545 +4% | $208,734 +3% |
| 2023 | $3,407 +5.9% | $202,654 +3% |
| 2022 | $3,218 +1.7% | $196,751 +3% |
| 2021 | $3,164 +2.9% | $191,020 +1.4% |
| 2020 | $3,075 +3.5% | $188,383 +2.3% |
| 2019 | $2,972 | $184,148 +1.9% |
| 2018 | $2,972 +1.9% | $180,714 -26.6% |
| 2017 | $2,918 +1.5% | $246,286 +42.1% |
| 2016 | $2,875 +1.4% | $173,357 +0.7% |
| 2015 | $2,836 -0.2% | $172,152 +0.8% |
| 2014 | $2,841 | $170,786 +1.5% |
| 2013 | $2,841 +0.4% | $168,262 +1.7% |
| 2012 | $2,829 -15.1% | $165,449 -12.9% |
| 2011 | $3,331 -6.9% | $189,954 -6.7% |
| 2010 | $3,577 +2.7% | $203,566 +2.7% |
| 2009 | $3,482 +0.1% | $198,214 +0.1% |
| 2008 | $3,480 -3.8% | $198,016 +3% |
| 2007 | $3,619 -5.3% | $192,249 +2.5% |
| 2006 | $3,820 +0.1% | $187,560 +3% |
| 2005 | $3,817 | $182,097 +3% |
| 2004 | -- | $176,793 +0.3% |
| 2003 | -- | $176,292 +23.8% |
| 2002 | -- | $142,386 +1.6% |
| 2001 | -- | $140,144 -0.3% |
| 2000 | $2,902 | $140,538 |
Find assessor info on the county website
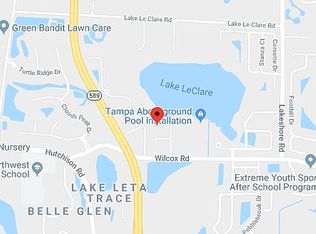
Neighborhood: 33624
Nearby homes
- $975,0005 bd3 ba3.2k sqft5303 Red Field Ln, Tampa, FL 33624Sold

- $543,2004 bd3 ba2.2k sqft5307 Redfield Ln, Tampa, FL 33624Off Market
- $693,0009 bd3 ba2.9k sqft16522 Cayman Dr, Tampa, FL 33624Off Market
- $605,8004 bd2 ba2.2k sqft16520 Cayman Dr, Tampa, FL 33624Off Market
- $1,407,8005 bd4 ba4.2k sqft16597 Hatton Rd, Tampa, FL 33624Off Market
- $550,5003 bd2 ba2.4k sqft5308 Red Field Ln, Tampa, FL 33624Off Market
- $616,1003 bd2 ba2.3k sqft5309 Redfield Ln, Tampa, FL 33624Off Market
- $573,0004 bd2 ba2.2k sqft5301 Redfield Ln, Tampa, FL 33624Off Market
Nearby schools
GreatSchools rating
- 10/10Northwest Elementary SchoolGrades: PK-5Distance: 0.5 mi
- 6/10Hill Middle SchoolGrades: 6-8Distance: 1.7 mi
- 7/10Steinbrenner High SchoolGrades: 9-12Distance: 3.5 mi
Get a cash offer in 3 minutes
Find out how much your home could sell for in as little as 3 minutes with a no-obligation cash offer.
Estimated market value
$581,100
Get a cash offer in 3 minutes
Find out how much your home could sell for in as little as 3 minutes with a no-obligation cash offer.
Estimated market value
$581,100
- Florida
- Hillsborough County
- Greater Northdale
- 33624
- 5305 Redfield Ln
Nearby cities
Nearby zip codes
Other Greater Northdale Topics
- Apartments for Rent in 33624
- Houses for Sale in 33624
- Houses for Rent in 33624
- 33624 Real Estate
- Greater Northdale Condos
- Houses for Sale in Greater Northdale
- Newest Listings in Greater Northdale
- Greater Northdale Home Values
- Greater Northdale Real Estate Agents
- Greater Northdale Refinance
- Greater Northdale Mortgage Rates
