Your new oasis in Brighton awaits you, just a 20-minute commute to Denver. Located less than a mile from Barr Lake State Park, E-470, and I-76, this updated and modern 4768 sq ft brick ranch home sits on a 2.83-acre horse property surrounded by beautiful trees and foliage.
This spacious home features 5 bedrooms, 4 baths, and an oversized attached 2-car garage. It is ready for move-in today. Recently remodeled, the home includes new LVP and bamboo flooring, Pella windows, a New large commercial-grade A/C unit, recessed lighting, abundant natural light, baseboard hot water heat, a formal dining area, a new electric fireplace with a beautiful tile backing, a whole house vacuum system, and a partially finished basement.
The remodeled kitchen boasts new granite countertops, oak cabinets, an undermounted sink, stainless steel appliances, an island with a built-in gas range, ample counter space and cabinets, a huge pantry, with an adjacent wet bar. The master suite features a private bath with a luxurious makeup vanity, double sinks, soft-close cabinets, quartz countertops, a walk-in closet, and space to add a soaking tub if desired.
Outside, you will find a beautiful, peaceful landscape with green grass, mature trees, fruit trees, a side patio, and a covered back patio. The large workshop and barn area match the home and are zoned A1 for agriculture and most livestock. The property includes a 2-stall barn with extra room for chickens or potential expansion to a 3rd stall, as well as ample space for RV parking, trailer parking, and all your toys.
The enormous insulated and heated 35 x 28, 2-story workshop is a craftsman's dream, with a 10 ft 6 in high door clearance, two oversized garage spaces that can fit 4 cars, toys, or oversized vehicles, and a very large second level for storage. This property offers everything you need for a perfect forever home.
Sold for $975,000
$975,000
16521 E 121st Cir Dr, Brighton, CO 80603
4beds
4,768sqft
Single Family Residence
Built in 1978
2.83 Acres Lot
$940,800 Zestimate®
$204/sqft
$3,964 Estimated rent
Home value
$940,800
$875,000 - $1.01M
$3,964/mo
Zestimate® history
Owner options
List your home for rent
$3,964/mo
Rent Zestimate®
Find your next renter with Zillow Rental Manager. Plus, with online applications, you can quickly screen prospective tenants – for free.
$3,964/mo
Rent Zestimate®
Refinance and save
$5,862/mo
Est. payment
Refinancing to a lower rate could help reduce your monthly payments and save thousands over the life of the loan.
$5,862/mo
Est. payment
Explore your selling options
Work with a Zillow partner agent
Leverage their expertise and Zillow's premium Showcase listings to get your home seen by more buyers.
Get startedList with your own agent
Get your home in front of millions of buyers by listing it on Zillow.
Learn how to do itSell it yourself
Take full control of how buyers see your home on Zillow by listing For Sale by Owner (FSBO).
List your homeWhat's special
Zillow last checked:
Listing updated:
Listed by:
James Crocker 720-235-7388 james@crockerrealty.com,
Crocker Realty, LLC
Bought with:
Belen Alcaraz, 100075467
eXp Realty, LLC
Source: REcolorado as distributed by MLS GRID,MLS#: 3831063
Facts & features
Interior
Bedrooms & bathrooms
- Bedrooms: 4
- Bathrooms: 4
- 3/4 bathrooms: 3
- 1/2 bathrooms: 1
- Main level bathrooms: 3
- Main level bedrooms: 4
Primary bedroom
- Level: Main
Bedroom
- Level: Main
Bedroom
- Level: Main
Bedroom
- Level: Main
Bedroom
- Level: Basement
Bathroom
- Level: Main
Bathroom
- Level: Main
Bathroom
- Level: Main
Bathroom
- Level: Basement
Heating
- Baseboard, Hot Water
Cooling
- Central Air
Appliances
- Included: Bar Fridge, Dishwasher, Disposal, Gas Water Heater, Oven, Range, Refrigerator
Features
- Ceiling Fan(s), Central Vacuum, Granite Counters, Kitchen Island, Open Floorplan, Pantry, Primary Suite, Smoke Free, Walk-In Closet(s), Wet Bar
- Flooring: Bamboo, Tile, Vinyl, Wood
- Windows: Window Coverings
- Basement: Cellar
- Number of fireplaces: 1
- Fireplace features: Gas, Living Room
Interior area
- Total structure area: 4,768
- Total interior livable area: 4,768 sqft
- Finished area above ground: 3,032
- Finished area below ground: 1,200
Property
Parking
- Total spaces: 16
- Parking features: Garage - Attached
- Attached garage spaces: 6
- Details: RV Spaces: 10
Features
- Levels: One
- Stories: 1
- Patio & porch: Covered, Patio
- Exterior features: Garden, Lighting, Private Yard, Rain Gutters
- Has view: Yes
- View description: Meadow, Mountain(s)
Lot
- Size: 2.83 Acres
- Features: Irrigated, Landscaped, Level, Many Trees, Sprinklers In Front, Sprinklers In Rear
- Residential vegetation: Grassed
Details
- Parcel number: R0007233
- Zoning: A-1
- Special conditions: Standard
- Horses can be raised: Yes
- Horse amenities: Pasture, Well Allows For
Construction
Type & style
- Home type: SingleFamily
- Property subtype: Single Family Residence
Materials
- Brick
- Roof: Composition
Condition
- Year built: 1978
Utilities & green energy
- Water: Well
- Utilities for property: Propane
Community & HOA
Community
- Security: Carbon Monoxide Detector(s), Smoke Detector(s)
- Subdivision: Buckley Acres
HOA
- Has HOA: No
Location
- Region: Brighton
Financial & listing details
- Price per square foot: $204/sqft
- Annual tax amount: $7,383
- Date on market: 3/5/2025
- Listing terms: Cash,Conventional,Farm Service Agency,FHA,VA Loan
- Exclusions: Washer, Dryer, Deep Freeze By Garage Entry, Two Cobalt Cabinets In The Workshop, Speakers And Mounts In The Workshop
- Ownership: Individual
- Has irrigation water rights: Yes
- Road surface type: Paved
Price history
| Date | Event | Price |
|---|---|---|
| 5/1/2025 | Sold | $975,000-2%$204/sqft |
Source:  REcolorado as distributed by MLS GRID #3831063 Report a problem REcolorado as distributed by MLS GRID #3831063 Report a problem | ||
| 4/3/2025 | Pending sale | $995,000$209/sqft |
Source: REcolorado as distributed by MLS GRID #3831063 Report a problem | ||
| 3/5/2025 | Listed for sale | $995,000+87.8%$209/sqft |
Source: REcolorado as distributed by MLS GRID #3831063 Report a problem | ||
| 1/2/2009 | Listing removed | $529,900$111/sqft |
Source: Listhub #575152 Report a problem | ||
| 9/14/2008 | Listed for sale | $529,900$111/sqft |
Source: Listhub #575152 Report a problem | ||
Public tax history
Tax history is unavailable.
Neighborhood: 80603
Nearby homes
- $975,0004 bd4 ba3k sqft16521 E 121st Circle Dr, Commerce City, CO 80603Sold

- $822,1005 bd3 ba3k sqft16620 E 121st Circle Dr, Commerce City, CO 80603Off Market
- $819,1003 bd3 ba3.4k sqft16541 E 121st Circle Dr, Brighton, CO 80603Off Market

- $832,1004 bd3 ba2.1k sqft16651 E 121st Circle Dr, Commerce City, CO 80603Off Market
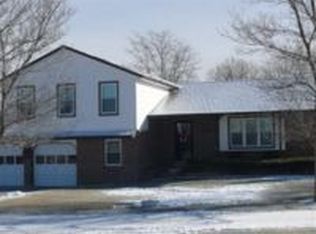
- $1,0007,555 Square Feet16581 E 119th Way, Commerce City, CO 80022Off Market
- $370,0002 bd3 ba1.3k sqft16471 E 119th Way #A, Commerce City, CO 80022Off Market
- $436,1003 bd2 ba1.6k sqft16471 E 119th Way #B, Commerce City, CO 80022Off Market
- $407,5002 bd3 ba1.3k sqft16471 E 119th Way #C, Commerce City, CO 80022Off Market
Nearby schools
GreatSchools rating
- 4/10Henderson Elementary SchoolGrades: PK-5Distance: 2.7 mi
- 4/10Prairie View Middle SchoolGrades: 6-8Distance: 2.1 mi
- 5/10Prairie View High SchoolGrades: 9-12Distance: 2.4 mi
Schools provided by the listing agent
- Elementary: Henderson
- Middle: Prairie View
- High: Prairie View
- District: School District 27-J
Source: REcolorado as distributed by MLS GRID. This data may not be complete. We recommend contacting the local school district to confirm school assignments for this home.
Get a cash offer in 3 minutes
Find out how much your home could sell for in as little as 3 minutes with a no-obligation cash offer.
Estimated market value
$940,800
Get a cash offer in 3 minutes
Find out how much your home could sell for in as little as 3 minutes with a no-obligation cash offer.
Estimated market value
$940,800
- Colorado
- Adams County
- Brighton
- 80603
- 16521 E 121st Cir Dr
Nearby cities
Nearby neighborhoods
Nearby zip codes
Other Brighton Topics
