Skip main navigation
Off market
  • $822,000

    16541 E 121st Circle Dr, Brighton, CO 80603

    3beds
    3,465sqft
    SingleFamily
    Built in 1978
    2.1 Acres Lot
    $822,000 Zestimate®
    $237/sqft
    $3,319 Estimated rent

    Home value

    $822,000

    $773,000 - $880,000

    $3,319/mo

    Zestimate® history
    Loading
    Loading...

    Owner options

    List your home for rent

    $3,319/mo

    Rent Zestimate®

    Find your next renter with Zillow Rental Manager. Plus, with online applications, you can quickly screen prospective tenants – for free.

    Learn more

    $3,319/mo

    Rent Zestimate®

    Refinance and save

    $4,797/mo

    Est. payment

    Refinancing to a lower rate could help reduce your monthly payments and save thousands over the life of the loan.

    See today's rates

    $4,797/mo

    Est. payment

    Explore your selling options

    Work with a Zillow partner agent

    Leverage their expertise and Zillow's premium Showcase listings to get your home seen by more buyers.

    Get started

    List with your own agent

    Get your home in front of millions of buyers by listing it on Zillow.

    Learn how to do it

    Sell it yourself

    Take full control of how buyers see your home on Zillow by listing For Sale by Owner (FSBO).

    List your home

    What's special

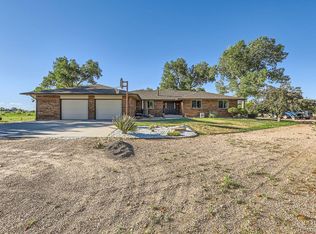
    IMMACULATE one of a kind SPRAWLING RANCH on 2.1 Acres (HORSE PROPERTY (5 large animals permitted, no pigs). Lot offering BREATHTAKING SUNSETS with unobstructed Panoramic MOUNTAIN VIEWS! MECHANICS DREAM OUTBUILDING (owner's pride) with radiant heat, private bathroom, cabinets, sink, MECHANICS PIT, extra large work bench and air compressor with airlines. Upon House Entry Interior boasts gleaming hardwood floors with an OPEN GREAT ROOM CONCEPT. Vaulted Ceilings. Updated Chef's Kitchen with Double Oven, Large Island. Granite Counters. Farmer's Sink with a Bay Window VIEW. SS Appliance Package. SS Glass HOOD VENT. Spacious Formal Dining Room with Fireplace. Huge Master Suite with Walk In Closet, Large Walk In Shower with Bench and His/Her Shower Heads. Fully finished basement offering Rec Room, Bedroom, Bathroom, Bar Area, Pool Table and plenty of storage space. Too much to mention, must see, home offers many extras like Exterior Leaf Guard Gutters. Deck, Attached garage floor finished with Epoxy Metal Flake Life Seal Coating. Will sell fast. Country Living close to the City. Located in the custom home development of Buckley Acres. HOA Community, Annual Fee of $850. Self Managed. Buckley Acres

    This property is off market, which means it's not currently listed for sale or rent on Zillow. This may be different from what's available on other websites or public sources.

    Facts & features

    Interior

    Bedrooms & bathrooms
    • Bedrooms: 3
    • Bathrooms: 3
    • Full bathrooms: 2
    • 3/4 bathrooms: 1
    Heating
    • Forced air
    Cooling
    • Central
    Appliances
    • Included: Dishwasher, Garbage disposal, Microwave, Refrigerator
    Features
    • Kitchen Island, Walk-In Closet(s), Vaulted Ceiling(s), Granite Counters, Eat-in Kitchen, Entrance Foyer, Open Floorplan, Master Suite, Five Piece Bath
    • Flooring: Carpet, Hardwood
    • Windows: Double Pane Windows
    • Basement: Finished
    • Has fireplace: Yes
    • Fireplace features: Dining Room
    Interior area
    • Total interior livable area: 3,465 sqft
    • Finished area below ground: 1389.70

    Property

    Parking
    • Total spaces: 6
    • Parking features: Garage - Attached
    Features
    • Patio & porch: Deck, Patio, Covered, Front Porch
    • Exterior features: Stucco, Brick
    • Has view: Yes
    • View description: Mountain
    Lot
    • Size: 2.1 Acres
    • Features: Level, Meadow, Open Lot, Landscaped, Many Trees, Sprinklers In Front, Sprinklers In Rear, Irrigated
    Details
    • Parcel number: 0156932006005
    • Zoning description: A-1
    • Horse amenities: Pasture

    Construction

    Type & style
    • Home type: SingleFamily
    Materials
    • masonry
    • Roof: Composition
    Condition
    • Year built: 1978

    Utilities & green energy

    • Sewer: Septic Tank
    • Water: Shared Well

    Community & HOA

    Community
    • Security: Smoke Detector(s), Carbon Monoxide Detector(s)
    Location
    • Region: Brighton

    Financial & listing details

    • Price per square foot: $237/sqft
    • Tax assessed value: $843,000
    • Annual tax amount: $6,134

    Price history

    DateEventPrice
    8/21/2020Sold$682,000-1.2%$197/sqft
    Source: IRES as distributed by MLS GRID #912895 Report a problem
    7/22/2020Pending sale$690,000$199/sqft
    Source: Homes Across Colorado #5930409 Report a problem
    7/14/2020Price change$690,000-2.8%$199/sqft
    Source: Homes Across Colorado #5930409 Report a problem
    6/18/2020Price change$710,000-2.1%$205/sqft
    Source: Homes Across Colorado #5930409 Report a problem
    5/22/2020Listed for sale$725,000+115.1%$209/sqft
    Source: Homes Across Colorado #5930409 Report a problem
    4/28/2009Sold$337,000-10.1%$97/sqft
    Source: Agent Provided Report a problem
    2/18/2009Price change$375,000-5.1%$108/sqft
    Source: Point2 #701849 Report a problem
    11/4/2008Price change$395,000-1.3%$114/sqft
    Source: Point2 #701849 Report a problem
    9/15/2008Price change$400,000-11.1%$115/sqft
    Source: Point2 #701849 Report a problem
    6/26/2008Listed for sale$450,000+150%$130/sqft
    Source: Point2 #701849 Report a problem
    1/23/1997Sold$180,000$52/sqft
    Source: Public Record Report a problem

    Public tax history

    YearProperty taxesTax assessment
    2025$6,134 +0.8%$52,690 -14%
    2024$6,085 +61.9%$61,290
    2023$3,758 +6.1%$61,290 +72.6%
    2022$3,544 $35,510 -2.8%
    2021-- $36,530 -0.9%
    2020$3,512 $36,870 -0.2%
    2019$3,512 +14.8%$36,930 +16.6%
    2018$3,058 $31,680
    2017$3,058 $31,680 +6.4%
    2016-- $29,780
    2015$2,860 $29,780 +11.5%
    2014-- $26,710
    2013-- $26,710 +3.5%
    2012-- $25,800
    2011-- $25,800 +8.1%
    2010-- $23,860
    2009-- $23,860 +24.9%
    2008-- $19,110 -32.9%
    2007-- $28,490 +34.6%
    2006-- $21,160
    2005-- $21,160 +2.1%
    2004-- $20,730
    2003$1,951 +7.6%$20,730 -5%
    2002$1,812 -5.4%$21,820 +7.7%
    2001$1,915 $20,260
    2000-- $20,260
    Find assessor info on the county website

    Neighborhood: 80603

    Nearby schools

    GreatSchools rating
    Schools provided by the listing agent
    • Elementary: Henderson
    • Middle: Otho Stuart
    • High: Prairie View
    • District: School District 27-J

    Source: The MLS. This data may not be complete. We recommend contacting the local school district to confirm school assignments for this home.

    Get a cash offer in 3 minutes
    Find out how much your home could sell for in as little as 3 minutes with a no-obligation cash offer.
    Estimated market value
    $822,000
    Get a cash offer in 3 minutes
    Find out how much your home could sell for in as little as 3 minutes with a no-obligation cash offer.
    Estimated market value
    $822,000