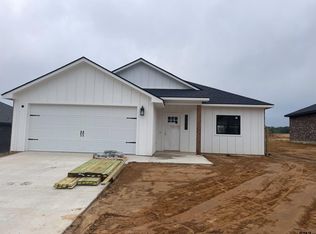
Brand-new construction in the desirable Crossings at Mission Ridge offers the perfect blend of modern design, quality craftsmanship, and everyday comfort in the award-winning Lindale ISD. This thoughtfully designed 3-bedroom, 2-bath home features 1,620 square feet of well-planned living space with a split-bedroom layout that provides both privacy and functionality. The spacious family room flows seamlessly into the dining area and kitchen, creating an inviting setting for entertaining or relaxing with family. Upgrades galore set this home apart, including smart home features, a programmable thermostat, and a builder warranty for added peace of mind. The kitchen is beautifully appointed with high-end cabinetry featuring upgraded finishes, a convenient pull-out trash cabinet, stylish vent hood, and abundant workspace that combines both elegance and function. The private primary suite offers a spacious walk-in closet, while both bathrooms feature attractive tub/shower combinations with tile finishes. Step outside to a backyard designed for entertaining with professionally installed retaining walls, a fire pit gathering area, an open patio, and a partially fenced yard ready for family and friends to enjoy year-round. The striking brick-and-wood exterior, front-entry two-car garage, concrete driveway, sidewalks, and paved streets complete the home's exceptional curb appeal. Conveniently located with quick access to I-20, this move-in-ready home delivers quality construction, thoughtful upgrades, and modern East Texas living at its finest.
For sale
$298,750
16522 Crossing Cir, Lindale, TX 75771
3beds
1,620sqft
Single Family Residence
Built in 2026
9,016 Square Feet Lot
$-- Zestimate®
$184/sqft
$-- HOA
What's special
Fire pit gathering areaOpen patioExceptional curb appealPaved streetsStriking brick-and-wood exteriorConvenient pull-out trash cabinetStylish vent hood
- 10 hours |
- 107 |
- 10 |
Zillow last checked:
Listing updated:
Listed by:
Ryan Major 903-307-2884,
Keller Williams Realty-Tyler,
Ryan Major 903-307-2884
Source: GTARMLS,MLS#: 26009368
Loading...
Facts & features
Interior
Bedrooms & bathrooms
- Bedrooms: 3
- Bathrooms: 2
- Full bathrooms: 2
Rooms
- Room types: Family Room, Utility Room, 1 Living Area, Utility Closet
Primary bedroom
- Features: Master Bedroom Split
Bedroom
- Level: Main
Bathroom
- Features: Shower and Tub, Walk-In Closet(s), Bar
Dining room
- Features: Separate Formal Dining
Heating
- Central/Electric
Cooling
- Central Electric
Appliances
- Included: Range/Oven-Electric, Other/See Remarks
Features
- Smart Home
- Flooring: Carpet
- Has fireplace: No
- Fireplace features: None
Interior area
- Total structure area: 1,620
- Total interior livable area: 1,620 sqft
Property
Parking
- Total spaces: 2
- Parking features: Garage Faces Front
- Garage spaces: 2
- Has uncovered spaces: Yes
Features
- Levels: One
- Stories: 1
- Patio & porch: Patio Open
- Pool features: None
- Fencing: Wood,Partial
Lot
- Size: 9,016 Square Feet
- Features: Subdivision Lot
Details
- Additional structures: None
- Special conditions: None
Construction
Type & style
- Home type: SingleFamily
- Architectural style: Contemporary
- Property subtype: Single Family Residence
Materials
- Brick and Wood, Siding
- Foundation: Slab
- Roof: Composition
Condition
- Year built: 2026
Utilities & green energy
- Sewer: Public Sewer
- Water: Public
Green energy
- Energy efficient items: Thermostat
Community & HOA
Community
- Security: Smoke Detector(s)
- Subdivision: CROSSINGS @ MISSION RIDGE
HOA
- Has HOA: No
Location
- Region: Lindale
Financial & listing details
- Price per square foot: $184/sqft
- Annual tax amount: $697
- Date on market: 7/6/2026
- Listing terms: Conventional,FHA,VA Loan,Cash
- Road surface type: Paved
Estimated market value
Not available
Estimated sales range
Not available
Not available
Price history
| Date | Event | Price |
|---|---|---|
| 7/6/2026 | Listed for sale | $298,750$184/sqft |
Source: | ||
Public tax history
Tax history is unavailable.
Monthly payment
Est. payment$--/mo
Payment breakdown
Explore the cost of this home by adjusting the details. Changes won't be saved.All calculations are estimates and provided by Zillow, Inc. for informational purposes only. Actual amounts may vary.
HOA fees may include property taxes on listings classified as Co-Ops. Contact the listing agent and/or owner for fee details.
Mortgage interest rates are dependent on a number of factors, including credit score, down payment, and repayment length. Interest rate data provided by Zillow Group Marketplace, Inc. as of 1/1/1970 from various mortgage lenders with which we have lead or other similar arrangements; the Estimated Payment is an average of those rates.
See how much you could borrow to make a competitive offer.
Climate risks
Neighborhood: 75771
Nearby schools
GreatSchools rating
- 9/10E J Moss Intermediate SchoolGrades: 4-6Distance: 1.7 mi
- 9/10Lindale Junior High SchoolGrades: 7-8Distance: 1.3 mi
- 8/10Lindale High SchoolGrades: 9-12Distance: 1.8 mi
Schools provided by the listing agent
- Elementary: Lindale
- Middle: Lindale
- High: Lindale
Source: GTARMLS. This data may not be complete. We recommend contacting the local school district to confirm school assignments for this home.
A local agent can set up tours, give advice and negotiate with sellers.
A local lender can help you make sure your offer is ready when you are.
- Texas
- Smith County
- Lindale
- 75771
- 16522 Crossing Cir