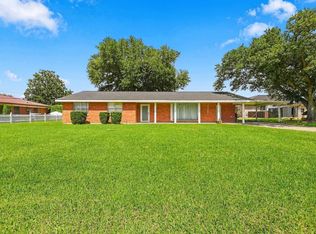
Welcome to this beautifully renovated home, thoughtfully updated in 1992 to blend classic charm with modern convenience. This spacious 3 bedroom, 2.5 bathroom residence offers a perfect blend of elegance and functionality, ideal for comfortable living and entertaining. Step into the Living Room featuring exquisite New Orleans Hard Tan brick floors, a stunning beveled glass door and soaring 10’ ceiling that creates an airy, open atmosphere. Enjoy meals and gatherings in the elegant dining room, boasting a 9’ ceiling that adds to the home’s grandeur. The kitchen is the heart of the home and is equipped with a gas range, luxurious quartz counter tops and rich, oak wood floors. It also includes a dishwasher for added convenience. The Den is a versatile space, perfect for relaxation, featuring a large closet, wood floors, surround sound system and a ceiling fan. The Master Suite is a true retreat with a 10’ ceiling, oak flooring and a ceiling fan. The en-suite bathroom offers a jetted tub, separate shower, ceramic tile floors, double lavatories and a spacious walk-in closet with a dressing table with drawers plus hanging rods with shelving above the rods. The Study or Bonus Room is ideal for a home office or extra living space, this room offers flexibility to meet your needs. The mudroom is practical and stylish and provides easy access and organization for daily essentials. Both the interior and exterior walls are solid sheeted for added strength. This home sits on two lots plus the batture on Bayou Lafourche. The batture includes a new wharf to access the waterways of South Louisiana. This meticulously maintained home offers a unique opportunity to own a piece of history with all the modern comforts you desire. Don't miss out on making this charming property your new home!
Sold
Price Unknown
16522 W Main St, Cut Off, LA 70345
3beds
3,484sqft
Single Family Residence
Built in 1960
1 Acres Lot
$-- Zestimate®
$--/sqft
$2,412 Estimated rent
Home value
Not available
Estimated sales range
Not available
$2,412/mo
Zestimate® history
Owner options
List your home for rent
$2,412/mo
Rent Zestimate®
Find your next renter with Zillow Rental Manager. Plus, with online applications, you can quickly screen prospective tenants – for free.
$2,412/mo
Rent Zestimate®
Refinance and save
Refinancing to a lower rate could help reduce your monthly payments and save thousands over the life of the loan.
Explore your selling options
Work with a Zillow partner agent
Leverage their expertise and Zillow's premium Showcase listings to get your home seen by more buyers.
Get startedList with your own agent
Get your home in front of millions of buyers by listing it on Zillow.
Learn how to do itSell it yourself
Take full control of how buyers see your home on Zillow by listing For Sale by Owner (FSBO).
List your homeWhat's special
Zillow last checked:
Listing updated:
Listed by:
Ben Harang,
KELLER WILLIAMS REALTY BAYOU P
Bought with:
Christopher R Turgeon, 995701978
Berkshire Hathaway HS - Garden District/Uptown
Source: ROAM MLS,MLS#: 2024010621
Facts & features
Interior
Bedrooms & bathrooms
- Bedrooms: 3
- Bathrooms: 3
- Full bathrooms: 2
- 1/2 bathrooms: 1
Primary bedroom
- Level: First
- Area: 288 Square Feet
- Dimensions: 16x18
Bedroom
- Level: First
- Area: 162 Square Feet
- Dimensions: 12x13.5
Bedroom
- Level: First
- Area: 174 Square Feet
- Dimensions: 12x14.5
Den
- Level: First
- Area: 280 Square Feet
- Dimensions: 16x17.5
Dining room
- Level: First
- Area: 168 Square Feet
- Dimensions: 10.5x16
Kitchen
- Level: First
- Area: 168 Square Feet
- Dimensions: 10.5x16
Heating
- Central, Electric, Multiple Units
Cooling
- Central Air, Ceiling Fan(s), Multi Units
Appliances
- Laundry: Other, Inside
Features
- Double Vanity, Walk-In Closet(s), High Ceilings, Separate Shower, Varied Ceiling Heights, Beamed Ceilings, Crown Molding, En Suite
- Flooring: Laminate, Wood, Brick
- Windows: Window Treatments
Interior area
- Total structure area: 4,388
- Total interior livable area: 3,484 sqft
Property
Parking
- Total spaces: 2
- Parking features: Concrete, Driveway, Off Street
- Has carport: Yes
- Has uncovered spaces: Yes
Features
- Levels: One
- Stories: 1
- Exterior features: Mooring, Dock
- Fencing: None
- Has view: Yes
- View description: Water
- Has water view: Yes
- Waterfront features: Navigable Water, River Front, Bayou Front, Walk To Water
Lot
- Size: 1 Acres
- Dimensions: 120 x 200 and 100 x 200 and Batture
- Features: Level, Dead End, Batture, Bulkhead, Rear Yard Vehicle Access, Shade Tree(s)
Details
- Parcel number: 0101842305
Construction
Type & style
- Home type: SingleFamily
- Architectural style: Traditional
- Property subtype: Single Family Residence
Materials
- Brick, Frame
- Foundation: Slab
- Roof: Shingle
Condition
- Year built: 1960
- Major remodel year: 2010
Utilities & green energy
- Sewer: Septic Tank, Cesspool
- Water: Public
Community & HOA
Community
- Features: Water Access
- Subdivision: Other
HOA
- Has HOA: No
Location
- Region: Cut Off
Financial & listing details
- Tax assessed value: $417,600
- Annual tax amount: $6,004
- Date on market: 6/4/2024
- Listing terms: Cash,Conventional,FHA,USDA Loan,VA Loan,Private Financing Available
Price history
| Date | Event | Price |
|---|---|---|
| 5/27/2025 | Sold | -- |
Source:  ROAM MLS #2024010621 Report a problem | ||
| 8/26/2024 | Contingent | $299,000$86/sqft |
Source: ROAM MLS #2024010621 Report a problem | ||
| 6/5/2024 | Listed for sale | $299,000$86/sqft |
Source: ROAM MLS #2024010621 Report a problem | ||
Public tax history
| Year | Property taxes | Tax assessment |
|---|---|---|
| 2025 | $6,004 +3% | $41,760 |
| 2024 | $5,830 +35% | $41,760 +2.7% |
| 2023 | $4,320 -2.4% | $40,660 |
| 2022 | $4,427 +166.3% | $40,660 |
| 2021 | $1,663 -60.7% | $40,660 |
| 2020 | $4,232 +13.8% | $40,660 +11.1% |
| 2019 | $3,719 | $36,590 |
| 2018 | $3,719 | $36,590 |
| 2017 | $3,719 -3.6% | $36,590 |
| 2016 | $3,856 +2.7% | $36,590 |
| 2015 | $3,754 -22.2% | $36,590 |
| 2014 | $4,827 +6100.9% | $36,590 +6101.7% |
| 2013 | $78 | $590 |
Find assessor info on the county website
Neighborhood: 70345
Nearby homes
- $4,1001 acre16522 W Main St, Cut Off, LA 70345Off Market
- $---- bd-- ba-- sqft16522 W Main St, Cut Off, LA 70345Sold
- $9,560-- bd-- ba-- sqft108 W 113th St, Cut Off, LA 70345Off Market
- $170,0003 bd2 ba2.1k sqft120 W 113th St, Cut Off, LA 70345Pending
- $196,600-- bd-- ba2.8k sqft132 W 113th St, Cut Off, LA 70345Off Market
- $182,900-- bd-- ba2.7k sqft16528 W Main St, Cut Off, LA 70345Off Market
- $302,300-- bd-- ba3.7k sqft16528 W Main St, Cut Off, LA 70345Off Market
- $770,200-- bd-- ba1.8k sqft133 W 113th St, Cut Off, LA 70345Off Market
Nearby schools
GreatSchools rating
- 6/10Galliano Elementary SchoolGrades: PK-5Distance: 2.7 mi
- 7/10Golden Meadow Middle SchoolGrades: 6-8Distance: 5.7 mi
- 7/10South Lafourche High SchoolGrades: 9-12Distance: 1 mi
- Louisiana
- Lafourche Parish
- Cut Off
- 70345
- 16522 W Main St
