Say hello to this beautifully preserved 3-bedroom, 1.5-bath home, where mid-century character meets timeless comfort. Original wood paneling, custom built-ins, vintage details, and warm natural tones create a distinctive retro aesthetic that is both nostalgic and inviting. Spacious living areas and an abundance of natural light add to the home’s relaxed, welcoming feel. A whole-home generator and transferable flood policy provide added peace of mind during storm seasons. Full of personality, character, and timeless appeal, this is a home you won’t soon forget. Schedule a tour today!
For sale
$170,000
120 W 113th St, Cut Off, LA 70345
3beds
2,115sqft
Single Family Residence, Residential
Built in 1963
0.4 Acres Lot
$-- Zestimate®
$80/sqft
$-- HOA
What's special
Mid-century characterVintage detailsCustom built-insWarm natural tonesTimeless comfortOriginal wood panelingAbundance of natural light
- 9 days
- 191
- 24
Zillow last checked:
Listing updated:
Listed by:
Alexandra Kiff,
Canal & Main Realty 985-868-5230
Source: ROAM MLS,MLS#: 2026017714
Facts & features
Interior
Bedrooms & bathrooms
- Bedrooms: 3
- Bathrooms: 2
- Full bathrooms: 1
- Partial bathrooms: 1
Rooms
- Room types: Bedroom, Primary Bedroom, Den, Dining Room, Kitchen, Living Room
Primary bedroom
- Features: None Specified
- Level: First
- Area: 165.76
- Width: 12.83
Bedroom 1
- Level: First
- Area: 111.94
- Width: 12.92
Bedroom 2
- Level: First
- Area: 145.31
- Width: 12.92
Dining room
- Level: First
- Area: 258.78
Kitchen
- Level: First
- Area: 235.13
Living room
- Level: First
- Area: 224.75
Heating
- Central
Cooling
- Central Air
Appliances
- Laundry: Laundry Room
Features
- Flooring: Carpet, Ceramic Tile
Interior area
- Total structure area: 2,531
- Total interior livable area: 2,115 sqft
Property
Parking
- Total spaces: 2
- Parking features: 2 Cars Park
Features
- Stories: 1
Lot
- Size: 0.4 Acres
- Dimensions: 150' x 117'
Details
- Parcel number: 0101837450
- Other equipment: Generator
Construction
Type & style
- Home type: SingleFamily
- Architectural style: Traditional
- Property subtype: Single Family Residence, Residential
Materials
- Brick Siding, Brick
- Foundation: Slab
- Roof: Shingle
Condition
- New construction: No
- Year built: 1963
Utilities & green energy
- Gas: South Coast
- Sewer: Cesspool
- Water: Public
Community & HOA
Community
- Subdivision: Louis J Eymard
Location
- Region: Cut Off
Financial & listing details
- Price per square foot: $80/sqft
- Tax assessed value: $111,500
- Annual tax amount: $1,603
- Price range: $170K - $170K
- Date on market: 9/28/2026
- Listing terms: Cash,Conventional,FHA,Private Financing Available,VA Loan
Estimated market value
Not available
Estimated sales range
Not available
Not available
Price history
| Date | Event | Price |
|---|---|---|
| 9/28/2026 | Listed for sale | $170,000+3%$80/sqft |
Source:  ROAM MLS #2026017714 Report a problem ROAM MLS #2026017714 Report a problem | ||
| 9/6/2024 | Sold | -- |
Source: ROAM MLS #2023016331 Report a problem | ||
| 4/3/2024 | Pending sale | $165,000$78/sqft |
Source: Latter and Blum #2023016331 Report a problem | ||
| 4/2/2024 | Contingent | $165,000$78/sqft |
Source: ROAM MLS #2023016331 Report a problem | ||
| 2/16/2024 | Price change | $165,000-5.7%$78/sqft |
Source: ROAM MLS #2023016331 Report a problem | ||
| 10/1/2023 | Listed for sale | $175,000$83/sqft |
Source: ROAM MLS #2023016331 Report a problem | ||
Public tax history
| Year | Property taxes | Tax assessment |
|---|---|---|
| 2025 | $1,603 +3% | $11,150 |
| 2024 | $1,557 +480% | $11,150 +16.6% |
| 2023 | $268 -2.4% | $9,560 |
| 2022 | $275 | $9,560 |
| 2021 | -- | $9,560 |
| 2020 | $263 -0.2% | $9,560 |
| 2019 | $263 | $9,560 |
| 2018 | $263 | $9,560 |
| 2017 | $263 -3.5% | $9,560 |
| 2016 | $273 +2.7% | $9,560 |
| 2015 | $266 -78.9% | $9,560 |
| 2014 | $1,261 | $9,560 |
Find assessor info on the county website
Monthly payment
Est. payment
Payment breakdown
Explore the cost of this home by adjusting the details. Changes won't be saved.Climate risks
Neighborhood: 70345
Nearby schools
Schools provided by the listing agent
- District: Lafourche Parish
Source: ROAM MLS. This data may not be complete. We recommend contacting the local school district to confirm school assignments for this home.
Similar homes
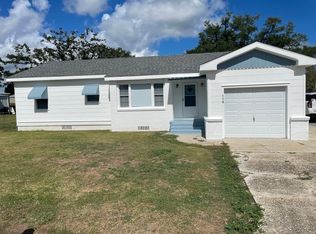
- $149,9003 bd2 ba1.5k sqft116 W 129th St, Cut Off, LA 70345For Sale By Owner
- $169,9003 bd2 ba1.8k sqft15657 E Main St, Cut Off, LA 70345For Sale
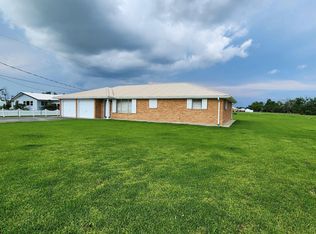
 MLS ID #2023010033, Rhonda Comeaux, NextHome Solutions. ROAM MLS
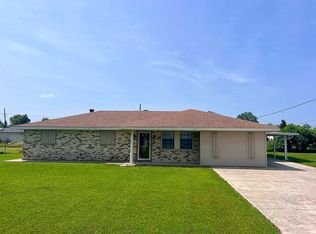
 - $163,0003 bd2 ba1.6k sqft148 E 57th St, Cut Off, LA 70345For Sale By Owner
- $185,0004 bd3 ba3k sqft172 E 71st St, Cut Off, LA 70345For Sale
 MLS ID #2026008462, Shantel Dupre, CENTURY 21 Action Realty Inc. ROAM MLS
 - $140,0003 bd3 ba1.7k sqft225 E 71st St, Cut Off, LA 70345For SaleMLS ID #2026016727, Jacqueline Adams, Bayou Classic Realty, LLC. ROAM MLS
- $165,0003 bd3 ba2.1k sqft151 Ridgewood Blvd, Golden Meadow, LA 70357For SaleMLS ID #2026018265, Melissa Killian, KELLER WILLIAMS REALTY BAYOU P. ROAM MLS
- $175,0003 bd2 ba1.5k sqft17457 E Main St, Galliano, LA 70354For SaleMLS ID #2026017876, Rhonda Comeaux, NextHome Solutions. ROAM MLS
- $220,0003 bd2 ba1.7k sqft118 Katherine Ln, Cut Off, LA 70345For SaleMLS ID #2026017732, Consuelo Simoneaux, Bayou Classic Realty, LLC. ROAM MLS
- $154,9003 bd2 ba1.6k sqft126 E 100th St, Cut Off, LA 70345For SaleMLS ID #2026009121, Cade Harris, Gulf Coast Real Estate, LLC. ROAM MLS
- $199,0003 bd2 ba1.6k sqft142 W 136th St, Cut Off, LA 70345For SaleMLS ID #2026006412, Alexandra Kiff, Canal & Main Realty. ROAM MLS
- $199,9003 bd2 ba1.9k sqft234 W 57th St, Cut Off, LA 70345For SaleMLS ID #2026017009, Shanna Thibodeaux, Canal & Main Realty. ROAM MLS
- $225,0003 bd2 ba1.7k sqft15667 E Main St, Cut Off, LA 70345For SaleMLS ID #2026012357, Lisa Plaisance, Bayou Classic Realty, LLC. ROAM MLS
- $175,0003 bd2 ba1.8k sqft161 W 163rd St, Galliano, LA 70354For SaleMLS ID #2026009306, Melissa Killian, KELLER WILLIAMS REALTY BAYOU P. ROAM MLS
- $235,0003 bd2 ba1.9k sqft169 E 102nd St, Cut Off, LA 70345For SaleMLS ID #2026015497, Harry Cheramie, Bayou Classic Realty, LLC. ROAM MLS
- $210,0004 bd3 ba1.9k sqft316 W 54th St, Cut Off, LA 70345For SaleMLS ID #2026015851, Harry Cheramie, Bayou Classic Realty, LLC. ROAM MLS
- $189,0004 bd2 ba2.2k sqft110 W 26th St, Larose, LA 70373For SaleMLS ID #2025017743, Dodie Bergeron, KELLER WILLIAMS REALTY BAYOU P. ROAM MLS
- $144,0002 bd2 ba1.2k sqft169 Highway 3162, Cut Off, LA 70345For SaleMLS ID #2026002431, Melissa Killian, KELLER WILLIAMS REALTY BAYOU P. ROAM MLS
- $165,0002 bd2 ba1.4k sqft150 W 64th St, Cut Off, LA 70345For SaleMLS ID #2026001619, Gregory Plaisance, Bayou Classic Realty, LLC. ROAM MLS
- $130,0003 bd2 ba1.1k sqft207 Joan Ann Dr, Cut Off, LA 70345For SaleMLS ID #2026012568, Lisa Plaisance, Bayou Classic Realty, LLC. ROAM MLS
- $255,0003 bd3 ba1.5k sqft121 Old Safari Hts, Cut Off, LA 70345For Sale
 MLS ID #2577957, Joyce Guidroz, KELLER WILLIAMS REALTY 455-0100. GSREIN
