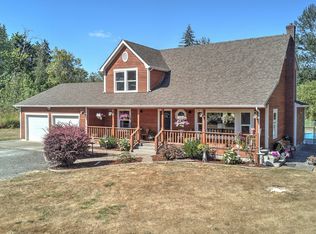
Welcome to your Brush Prairie retreat—an exceptional property you won’t want to miss! Set on 2acres plus an additional 19 acres with trails, ponds, and natural beauty, this custom estate defines Northwest living. Inside, enjoy soaring ceilings, a chef’s kitchen with quartz counters, stainless appliances, a butler’s pantry, and a cozy stone fireplace. The main-level primary suite offers a spa-like bath with soaking tub, walk-in shower, and large closet. A dedicated office, guest quarters, and outdoor living spaces add versatility. The permitted 1 bed/1 bath ADU with laundry is ideal for guests or rental income. Outside features gardens, greenhouse, chicken coop, covered patio, 5 garage bays, and RV parking—all in top-rated Hockinson schools.
Sold
Listed by: Keller Williams-Premier Prtnrs • Madison Heimbigner
Bought with: ZNonMember-Office-MLS
$1,250,000
16523 NE 170th Avenue, Brush Prairie, WA 98606
5beds
3,834sqft
Single Family Residence
Built in 2020
2 Acres Lot
$1,264,500 Zestimate®
$326/sqft
$4,694 Estimated rent
Home value
$1,264,500
$1.20M - $1.34M
$4,694/mo
Zestimate® history
Owner options
List your home for rent
$4,694/mo
Rent Zestimate®
Find your next renter with Zillow Rental Manager. Plus, with online applications, you can quickly screen prospective tenants – for free.
$4,694/mo
Rent Zestimate®
Refinance and save
$7,542/mo
Est. payment
Refinancing to a lower rate could help reduce your monthly payments and save thousands over the life of the loan.
$7,542/mo
Est. payment
Explore your selling options
Work with a Zillow partner agent
Leverage their expertise and Zillow's premium Showcase listings to get your home seen by more buyers.
Get startedList with your own agent
Get your home in front of millions of buyers by listing it on Zillow.
Learn how to do itSell it yourself
Take full control of how buyers see your home on Zillow by listing For Sale by Owner (FSBO).
List your homeWhat's special
Covered patioCozy stone fireplaceGuest quartersRv parkingChicken coopLarge closetDedicated office
Zillow last checked:
Listing updated:
Listed by:
Madison Heimbigner,
Keller Williams-Premier Prtnrs
Bought with:
Non Member ZDefault
ZNonMember-Office-MLS
Source: NWMLS as distributed by MLS GRID,MLS#: 2442108
Facts & features
Interior
Bedrooms & bathrooms
- Bedrooms: 5
- Bathrooms: 6
- Full bathrooms: 4
- 1/2 bathrooms: 2
- Main level bathrooms: 2
- Main level bedrooms: 1
Bathroom full
- Level: Main
Other
- Level: Garage
Other
- Level: Main
Den office
- Level: Main
Dining room
- Level: Main
Great room
- Level: Main
Kitchen with eating space
- Level: Main
Utility room
- Level: Main
Heating
- Fireplace, Forced Air, Natural Gas
Cooling
- Has cooling: Yes
Appliances
- Included: Dishwasher, Disposal, Double Oven, Dryer, Microwave, Refrigerator, Stove(s)/Range(s), Washer, Dishwasher(s), Dryer(s), Garbage Disposal, Microwave(s), Refrigerator(s), Washer(s)
Features
- Ceiling Fan(s), Dining Room, Pantry
- Flooring: Engineered Hardwood, Stone
- Windows: Dbl Pane/Storm Window
- Basement: None
- Number of fireplaces: 1
- Fireplace features: Gas, Main Level: 1, Fireplace
Interior area
- Total structure area: 3,066
- Total interior livable area: 3,834 sqft
Property
Parking
- Total spaces: 5
- Parking features: Attached Garage, Detached Garage, RV Parking
- Has attached garage: Yes
- Covered spaces: 5
Features
- Levels: Two
- Stories: 2
- Patio & porch: Ceiling Fan(s), Dbl Pane/Storm Window, Dining Room, Fireplace, Pantry, Walk-In Closet(s)
- Has spa: Yes
- Has view: Yes
- View description: Territorial
Lot
- Size: 2 Acres
- Features: Paved, Fenced-Fully, Gas Available, Green House, High Speed Internet, Hot Tub/Spa, Outbuildings, Patio, RV Parking, Shop
- Topography: Level
- Residential vegetation: Garden Space, Wooded
Details
- Additional structures: ADU Beds: 1, ADU Baths: 2
- Parcel number: 986028980
- Zoning: RC-2.5
- Zoning description: Jurisdiction: County
- Special conditions: Standard
Construction
Type & style
- Home type: SingleFamily
- Architectural style: 2 Story
- Property subtype: Single Family Residence
Materials
- Cement/Concrete
- Roof: Composition
Condition
- Very Good
- Year built: 2020
- Major remodel year: 2020
Utilities & green energy
- Sewer: Sewer Connected
- Water: Public
Community & HOA
Community
- Subdivision: Brush Prairie
Location
- Region: Brush Prairie
Financial & listing details
- Price per square foot: $326/sqft
- Tax assessed value: $1,275,538
- Annual tax amount: $11,632
- Date on market: 12/6/2025
- Cumulative days on market: 228 days
- Listing terms: Conventional,VA Loan
- Inclusions: Dishwasher(s), Double Oven, Dryer(s), Garbage Disposal, Microwave(s), Refrigerator(s), Stove(s)/Range(s), Washer(s)
Price history
| Date | Event | Price |
|---|---|---|
| 3/3/2026 | Sold | $1,250,000-3.8%$326/sqft |
Source:  NWMLS as distributed by MLS GRID #2442108 Report a problem NWMLS as distributed by MLS GRID #2442108 Report a problem | ||
| 2/3/2026 | Pending sale | $1,299,900$339/sqft |
Source: NWMLS as distributed by MLS GRID #2442108 Report a problem | ||
| 1/21/2026 | Price change | $1,299,900-3.6%$339/sqft |
Source:  RMLS (OR) #650057922 Report a problem RMLS (OR) #650057922 Report a problem | ||
| 1/5/2026 | Price change | $1,349,000-3.6%$352/sqft |
Source: RMLS (OR) #650057922 Report a problem | ||
| 10/8/2025 | Listed for sale | $1,399,000+68.8%$365/sqft |
Source: RMLS (OR) #650057922 Report a problem | ||
| 10/9/2020 | Sold | $829,000+325.1%$216/sqft |
Source: RMLS (OR) #19267590 Report a problem | ||
| 5/6/2020 | Sold | $195,000$51/sqft |
Source: Public Record Report a problem | ||
Public tax history
| Year | Property taxes | Tax assessment |
|---|---|---|
| 2024 | $11,633 +10.5% | $1,275,538 +2.5% |
| 2023 | $10,531 +4.6% | $1,244,034 +0.4% |
| 2022 | $10,070 +76.1% | $1,239,535 +19.9% |
| 2021 | $5,717 +66.6% | $1,033,944 +85.8% |
| 2020 | $3,433 | $556,495 +68.7% |
| 2019 | $3,433 +456.1% | $329,915 +445.1% |
| 2018 | $617 +66.6% | $60,524 +1380.2% |
| 2017 | $370 +666% | $4,089 +1.8% |
| 2016 | $48 -7.8% | $4,015 +0.4% |
| 2015 | $52 +17.3% | $4,000 +17% |
| 2014 | $45 | $3,418 |
Find assessor info on the county website
Neighborhood: 98606
Nearby homes
- $1,180,0003 bd2 ba2.6k sqft16521 NE 170th Ave, Brush Prairie, WA 98606Sold

- $800,0004 bd3 ba2k sqft16506 NE 170th Ave, Brush Prairie, WA 98606Sold
- $1,165,0005 bd5 ba4k sqft16305 NE 170th Ave, Brush Prairie, WA 98606Sold

- $1,115,0003 bd4 ba3.2k sqft16309 NE 171st Ct, Brush Prairie, WA 98606Sold

- $1,200,0004 bd3 ba2.5k sqft16215 NE 171st Ct, Brush Prairie, WA 98606Sold
- $--20 Acres214 Xx St NE #169, Brush Prairie, WA 98606Off Market
- $735,0003 bd2 ba2.4k sqft16510 NE 167th Ave, Brush Prairie, WA 98606Sold
- $1,475,0005 bd3 ba3.4k sqft16212 NE 164th Ct, Brush Prairie, WA 98606Sold
Nearby schools
GreatSchools rating
- 6/10Hockinson Heights Elementary SchoolGrades: K-5Distance: 1.4 mi
- 9/10Hockinson Middle SchoolGrades: 6-8Distance: 0.5 mi
- 8/10Hockinson High SchoolGrades: 9-12Distance: 0.5 mi
Schools provided by the listing agent
- Elementary: Hockinson Heights Elementary
- Middle: Hockinson Mid
- High: Hockinson High
Source: NWMLS as distributed by MLS GRID. This data may not be complete. We recommend contacting the local school district to confirm school assignments for this home.
Get a cash offer in 3 minutes
Find out how much your home could sell for in as little as 3 minutes with a no-obligation cash offer.
Estimated market value
$1,264,500
Get a cash offer in 3 minutes
Find out how much your home could sell for in as little as 3 minutes with a no-obligation cash offer.
Estimated market value
$1,264,500
- Washington
- Clark County
- Brush Prairie
- 98606
- 16523 NE 170th Avenue
Nearby cities
Nearby zip codes
Other Brush Prairie Topics
