Step into a lifestyle built for energy, entertainment, & everyday living in this extraordinary rambler set on over six pristine acres at the end of one of Bonney Lake’s most coveted communities. Sweeping valley views & unforgettable sunsets make every day feel like a work of art. Spanning 5,000+ square feet, this home is designed to keep up—whether you’re hosting, training, or simply enjoying the space—with a grand chef’s kitchen and expansive island that anchors every gathering, from quick mornings to full-scale entertaining, all flowing seamlessly into open-concept living areas. What truly sets this property apart is the private, resort-level experience: a full indoor sports court for year-round play, a stunning indoor pool, & a dedicated fitness room that eliminates the need to ever leave home. Four spacious bedrooms, a versatile den, & three-and-a-half impeccably appointed baths provide flexibility for guests, work, & recovery. Vaulted ceilings & natural light energize the interiors, while Lutron automated blinds, central A/C, & brand new solar panels with Tesla Powerwall deliver efficiency, comfort, & independence. Arrive down the extended drive to beautifully lit, manicured grounds, then unwind on the level lawn, gather around the firepit, or recharge on the covered, heated patio with fireplace. Offering rare scale, privacy, & true lifestyle-driven design at a value far below replacement cost, this is a standout opportunity—and one that rarely comes available.
Sold
Listed by: Keller Williams Realty PS • Chris Ranch
Bought with: Kronos Real Estate
Zestimate®
$2,220,000
16524 116th Street E, Bonney Lake, WA 98391
4beds
8,068sqft
Single Family Residence
Built in 2022
6.25 Acres Lot
$2,220,000 Zestimate®
$275/sqft
$7,522 Estimated rent
Home value
$2,220,000
$2.11M - $2.33M
$7,522/mo
Zestimate® history
Owner options
List your home for rent
$7,522/mo
Rent Zestimate®
Find your next renter with Zillow Rental Manager. Plus, with online applications, you can quickly screen prospective tenants – for free.
$7,522/mo
Rent Zestimate®
Refinance and save
$13,747/mo
Est. payment
Refinancing to a lower rate could help reduce your monthly payments and save thousands over the life of the loan.
$13,747/mo
Est. payment
Explore your selling options
Work with a Zillow partner agent
Leverage their expertise and Zillow's premium Showcase listings to get your home seen by more buyers.
Get startedList with your own agent
Get your home in front of millions of buyers by listing it on Zillow.
Learn how to do itSell it yourself
Take full control of how buyers see your home on Zillow by listing For Sale by Owner (FSBO).
List your homeWhat's special
Level lawnUnforgettable sunsetsVersatile denNatural lightExpansive islandStunning indoor poolDedicated fitness room
Zillow last checked:
Listing updated:
Listed by:
Chris Ranch,
Keller Williams Realty PS
Bought with:
Roman Shulyak, 27263
Kronos Real Estate
Source: NWMLS as distributed by MLS GRID,MLS#: 2506885
Facts & features
Interior
Bedrooms & bathrooms
- Bedrooms: 4
- Bathrooms: 5
- Full bathrooms: 1
- 3/4 bathrooms: 2
- 1/2 bathrooms: 2
- Main level bathrooms: 5
- Main level bedrooms: 4
Primary bedroom
- Level: Main
Bedroom
- Level: Main
Bedroom
- Level: Main
Bedroom
- Level: Main
Bathroom full
- Level: Main
Bathroom three quarter
- Level: Main
Bathroom three quarter
- Level: Main
Other
- Level: Main
Other
- Level: Main
Den office
- Level: Main
Entry hall
- Level: Main
Family room
- Level: Main
Kitchen with eating space
- Level: Main
Living room
- Level: Main
Utility room
- Level: Main
Heating
- Fireplace, 90%+ High Efficiency, Forced Air, Heat Pump, Radiant, Electric, Natural Gas, Solar (Unspecified)
Cooling
- 90%+ High Efficiency, Forced Air, Heat Pump
Appliances
- Included: Dishwasher, Disposal, Dryer, Microwave, Refrigerator, Stove(s)/Range(s), Tankless Water Heater, Washer, Dishwasher(s), Dryer(s), Garbage Disposal, Microwave(s), Refrigerator(s), Washer(s)
Features
- Bath Off Primary, Ceiling Fan(s), Dining Room, Pantry
- Flooring: Vinyl Plank, Carpet
- Doors: French Doors
- Windows: Dbl Pane/Storm Window
- Basement: None
- Number of fireplaces: 3
- Fireplace features: Gas, Main Level: 3, Fireplace
Interior area
- Total structure area: 8,068
- Total interior livable area: 8,068 sqft
Property
Parking
- Total spaces: 4
- Parking features: Driveway, Attached Garage
- Has attached garage: Yes
- Covered spaces: 4
Features
- Levels: One
- Stories: 1
- Entry location: Main
- Patio & porch: Bath Off Primary, Ceiling Fan(s), Dbl Pane/Storm Window, Dining Room, Fireplace, French Doors, Hot Tub/Spa, Pantry, Vaulted Ceiling(s), Walk-In Closet(s), Wired for Generator
- Has spa: Yes
- Spa features: Indoor
- Has view: Yes
- View description: See Remarks, Territorial
Lot
- Size: 6.25 Acres
- Features: Cul-De-Sac, Dead End Street, Paved, Secluded, Athletic Court, Cable TV, Electric Car Charging, Gas Available, High Speed Internet, Hot Tub/Spa, Outdoor Fireplace, Patio, Sprinkler System
- Topography: Level,Sloped
- Residential vegetation: Wooded
Details
- Parcel number: 7002870100
- Special conditions: Standard
- Other equipment: Wired for Generator
Construction
Type & style
- Home type: SingleFamily
- Architectural style: Contemporary,1 Story
- Property subtype: Single Family Residence
Materials
- Brick, Cement/Concrete
- Foundation: Poured Concrete
- Roof: Composition
Condition
- Very Good
- Year built: 2022
Utilities & green energy
- Electric: Company: PSE
- Sewer: Septic Tank
- Water: Public, Company: City of Bonney Lake
Green energy
- Energy generation: Solar
Community & HOA
Community
- Features: CCRs
- Subdivision: Bonney Lake
HOA
- HOA fee: $167 monthly
Location
- Region: Bonney Lake
Financial & listing details
- Price per square foot: $275/sqft
- Tax assessed value: $2,103,700
- Annual tax amount: $26,128
- Date on market: 5/6/2026
- Cumulative days on market: 77 days
- Listing terms: Conventional
- Inclusions: Dishwasher(s), Dryer(s), Garbage Disposal, Microwave(s), Refrigerator(s), Stove(s)/Range(s), Washer(s)
Price history
| Date | Event | Price |
|---|---|---|
| 7/21/2026 | Sold | $2,220,000-6.3%$275/sqft |
Source:  NWMLS as distributed by MLS GRID #2506885 Report a problem NWMLS as distributed by MLS GRID #2506885 Report a problem | ||
| 6/30/2026 | Pending sale | $2,370,000$294/sqft |
Source: NWMLS as distributed by MLS GRID #2506885 Report a problem | ||
| 6/10/2026 | Price change | $2,370,000-5.2%$294/sqft |
Source: NWMLS as distributed by MLS GRID #2506885 Report a problem | ||
| 5/13/2026 | Price change | $2,500,000-8.4%$310/sqft |
Source: NWMLS as distributed by MLS GRID #2506885 Report a problem | ||
| 4/15/2026 | Listed for sale | $2,730,000+9.2%$338/sqft |
Source: NWMLS as distributed by MLS GRID #2506885 Report a problem | ||
| 8/22/2024 | Sold | $2,500,000-3.8%$310/sqft |
Source: NWMLS as distributed by MLS GRID #2244483 Report a problem | ||
| 7/23/2024 | Pending sale | $2,600,000$322/sqft |
Source: NWMLS as distributed by MLS GRID #2244483 Report a problem | ||
| 5/30/2024 | Listed for sale | $2,600,000+441.7%$322/sqft |
Source: NWMLS as distributed by MLS GRID #2244483 Report a problem | ||
| 6/18/2021 | Sold | $480,000$59/sqft |
Source: Public Record Report a problem | ||
Public tax history
| Year | Property taxes | Tax assessment |
|---|---|---|
| 2024 | $35,247 +70.7% | $2,103,700 +6.8% |
| 2023 | $20,654 +55.9% | $1,969,000 +51.3% |
| 2022 | $13,251 +440.6% | $1,301,300 +487% |
| 2021 | $2,451 | $221,700 +483.4% |
| 2019 | -- | $38,000 |
Find assessor info on the county website
Neighborhood: 98391
Nearby homes

- $1,569,9004 bd4 ba4.1k sqftLOT 16708 122nd St E, Bonney Lake, WA 98391Sold
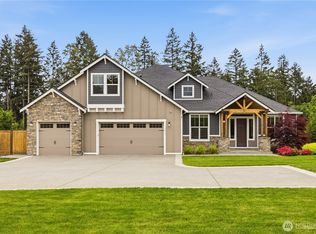
- $1,389,0004 bd4 ba3.4k sqft16822 116th St E, Bonney Lake, WA 98391Pending
- $797,0001 bd2 ba1.4k sqft11603 McCutcheon Rd, Bonney Lake, WA 98391Off Market

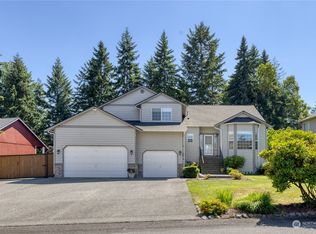
- $660,0004 bd3 ba2.3k sqft16914 116th St E, Bonney Lake, WA 98391Sold
- $647,0004 bd3 ba1.9k sqft11404 170th Ave E, Sumner, WA 98391Sold
- $627,1003 bd3 ba2.2k sqft17006 116th St E, Bonney Lake, WA 98390Off Market
- $585,3003 bd3 ba1.5k sqft11126 166th Ave E, Sumner, WA 98390Off Market
- $430,0003 bd2 ba1.4k sqft11114 166th Ave E, Bonney Lake, WA 98391Sold
Nearby schools
GreatSchools rating
- 7/10Victor Falls Elementary SchoolGrades: PK-5Distance: 1.5 mi
- 7/10Mountain View Middle SchoolGrades: 6-8Distance: 2.3 mi
- 9/10Bonney Lake High SchoolGrades: 9-12Distance: 2 mi
Schools provided by the listing agent
- Elementary: Victor Falls Elem
- Middle: Mtn View Middle
- High: Bonney Lake High
Source: NWMLS as distributed by MLS GRID. This data may not be complete. We recommend contacting the local school district to confirm school assignments for this home.
Get a cash offer in 3 minutes
Find out how much your home could sell for in as little as 3 minutes with a no-obligation cash offer.
Estimated market value
$2,220,000
Get a cash offer in 3 minutes
Find out how much your home could sell for in as little as 3 minutes with a no-obligation cash offer.
Estimated market value
$2,220,000
- Washington
- Pierce County
- Bonney Lake
- 98391
- 16524 116th Street E
Nearby cities
Nearby zip codes
Other Bonney Lake Topics
