Tucked at the end of a quiet lane in coveted Sheridan Heights, this 4bed, 2ba home offers comfort, privacy, and space to live and grow. The fully fenced & landscaped 8,250 sq ft lot offers room to play and peekaboo views of Lk Washington. The kitchen opens to a cozy great room w/ fireplace and an entertainment-sized deck—perfect for gatherings or quiet mornings. The bright, welcoming living room and adjacent dining area add flexibility for everyday living. Three bedrooms on the main level, including a spacious primary with direct bath access. The lower level adds a rec room, fireplace, full bath, 4th bedroom, bonus room for work or hobbies, & large utility area. A/C, 2-car garage, & option for associate Sheridan Beach Club access included.
Sold
Listed by: COMPASS • Adam J Hestad
Bought with: Redfin
$1,410,000
16524 37th Avenue NE, Lake Forest Park, WA 98155
4beds
2,960sqft
Single Family Residence
Built in 1962
8,250 Square Feet Lot
$1,378,300 Zestimate®
$476/sqft
$5,524 Estimated rent
Home value
$1,378,300
$1.27M - $1.50M
$5,524/mo
Zestimate® history
Owner options
List your home for rent
$5,524/mo
Rent Zestimate®
Find your next renter with Zillow Rental Manager. Plus, with online applications, you can quickly screen prospective tenants – for free.
$5,524/mo
Rent Zestimate®
Refinance and save
$8,541/mo
Est. payment
Refinancing to a lower rate could help reduce your monthly payments and save thousands over the life of the loan.
$8,541/mo
Est. payment
Explore your selling options
Work with a Zillow partner agent
Leverage their expertise and Zillow's premium Showcase listings to get your home seen by more buyers.
Get startedList with your own agent
Get your home in front of millions of buyers by listing it on Zillow.
Learn how to do itSell it yourself
Take full control of how buyers see your home on Zillow by listing For Sale by Owner (FSBO).
List your homeWhat's special
Cozy great roomEntertainment-sized deckQuiet laneAdjacent dining area
Zillow last checked:
Listing updated:
Offers reviewed: Aug 17
Listed by:
Adam J Hestad,
COMPASS,
Lisa Kissinger,
COMPASS
Bought with:
Stephanie R Harpole, 119092
Redfin
Source: NWMLS as distributed by MLS GRID,MLS#: 2420728
Facts & features
Interior
Bedrooms & bathrooms
- Bedrooms: 4
- Bathrooms: 2
- Full bathrooms: 1
- 3/4 bathrooms: 1
- Main level bathrooms: 1
- Main level bedrooms: 3
Primary bedroom
- Level: Main
Bedroom
- Level: Lower
Bedroom
- Level: Main
Bedroom
- Level: Main
Bathroom full
- Level: Main
Bathroom three quarter
- Level: Lower
Den office
- Level: Lower
Dining room
- Level: Main
Entry hall
- Level: Main
Great room
- Level: Main
Kitchen with eating space
- Level: Main
Living room
- Level: Main
Rec room
- Level: Lower
Utility room
- Level: Lower
Heating
- Fireplace, Forced Air, Electric, Oil
Cooling
- Has cooling: Yes
Appliances
- Included: Dishwasher(s), Dryer(s), Refrigerator(s), Stove(s)/Range(s), Washer(s)
Features
- Bath Off Primary, Dining Room
- Flooring: Ceramic Tile, Hardwood, Vinyl, Carpet
- Windows: Skylight(s)
- Basement: Partially Finished
- Number of fireplaces: 3
- Fireplace features: Wood Burning, Lower Level: 1, Main Level: 2, Fireplace
Interior area
- Total structure area: 2,960
- Total interior livable area: 2,960 sqft
Property
Parking
- Total spaces: 2
- Parking features: Detached Garage
- Garage spaces: 2
Features
- Levels: One
- Stories: 1
- Entry location: Main
- Patio & porch: Bath Off Primary, Dining Room, Fireplace, Security System, Skylight(s), Sprinkler System
- Has view: Yes
- View description: Lake, Partial, Territorial
- Has water view: Yes
- Water view: Lake
Lot
- Size: 8,250 Square Feet
- Features: Paved, Deck, Fenced-Fully, Patio, Sprinkler System
- Topography: Level,Partial Slope
- Residential vegetation: Garden Space
Details
- Parcel number: 1026049078
- Special conditions: Standard
Construction
Type & style
- Home type: SingleFamily
- Architectural style: 1 Story w/Bsmnt.
- Property subtype: Single Family Residence
Materials
- Wood Siding, Wood Products
- Foundation: Poured Concrete
- Roof: Composition
Condition
- Year built: 1962
Utilities & green energy
- Sewer: Sewer Connected
- Water: Public
Community & HOA
Community
- Security: Security System
- Subdivision: Lake Forest Park
Location
- Region: Lake Forest Park
Financial & listing details
- Price per square foot: $476/sqft
- Tax assessed value: $1,158,000
- Annual tax amount: $8,964
- Offers reviewed: 08/17/2025
- Date on market: 12/7/2025
- Cumulative days on market: 227 days
- Listing terms: Conventional,FHA,VA Loan
- Inclusions: Dishwasher(s), Dryer(s), Refrigerator(s), Stove(s)/Range(s), Washer(s)
Price history
| Date | Event | Price |
|---|---|---|
| 9/11/2025 | Sold | $1,410,000+6%$476/sqft |
Source:  NWMLS as distributed by MLS GRID #2420728 Report a problem NWMLS as distributed by MLS GRID #2420728 Report a problem | ||
| 8/18/2025 | Pending sale | $1,329,950$449/sqft |
Source: NWMLS as distributed by MLS GRID #2420728 Report a problem | ||
| 8/15/2025 | Listed for sale | $1,329,9500%$449/sqft |
Source: NWMLS as distributed by MLS GRID #2420728 Report a problem | ||
| 6/12/2025 | Sold | $1,330,000+2.7%$449/sqft |
Source: NWMLS as distributed by MLS GRID #2377523 Report a problem | ||
| 5/24/2025 | Pending sale | $1,295,000$438/sqft |
Source: NWMLS as distributed by MLS GRID #2377523 Report a problem | ||
| 5/20/2025 | Listed for sale | $1,295,000+93.6%$438/sqft |
Source: NWMLS as distributed by MLS GRID #2377523 Report a problem | ||
| 4/27/2007 | Sold | $669,000$226/sqft |
Source: NWMLS as distributed by MLS GRID #27042607 Report a problem | ||
Public tax history
| Year | Property taxes | Tax assessment |
|---|---|---|
| 2025 | $11,196 +17% | $1,158,000 +22% |
| 2024 | $9,567 +6.7% | $949,000 +15.5% |
| 2023 | $8,964 +4% | $822,000 -9.5% |
| 2022 | $8,620 -12.5% | $908,000 +1% |
| 2021 | $9,854 +8.9% | $899,000 +20.8% |
| 2020 | $9,052 +1.6% | $744,000 -0.1% |
| 2019 | $8,907 +10.4% | $745,000 +7.3% |
| 2018 | $8,064 +2.9% | $694,000 +5.2% |
| 2017 | $7,839 +3.5% | $660,000 +11.5% |
| 2016 | $7,572 | $592,000 -7.5% |
| 2015 | $7,572 | $640,000 +6.8% |
| 2014 | $7,572 | $599,000 +20.5% |
| 2013 | $7,572 | $497,000 +1% |
| 2012 | -- | $492,000 |
| 2011 | -- | $492,000 +4.2% |
| 2010 | -- | $472,000 |
| 2009 | -- | $472,000 +5.1% |
| 2007 | -- | $449,000 +125.3% |
| 2006 | -- | $199,300 -55% |
| 2005 | -- | $443,000 +122.3% |
| 2001 | $1,793 -5.1% | $199,300 |
| 2000 | $1,889 | $199,300 |
Find assessor info on the county website
Neighborhood: 98155
Nearby homes
- $1,350,0004 bd3 ba3.1k sqft16525 39th Ave NE, Lake Forest Park, WA 98155Sold
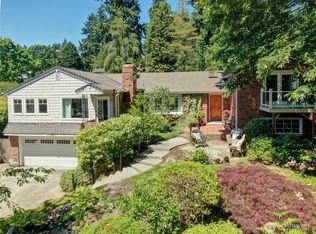
- $1,425,0005 bd3 ba2.8k sqft3726 NE 165th St, Lake Forest Park, WA 98155Pending

- $1,630,0005 bd3 ba3.2k sqft16526 37th Ave NE, Lake Forest Park, WA 98155Sold
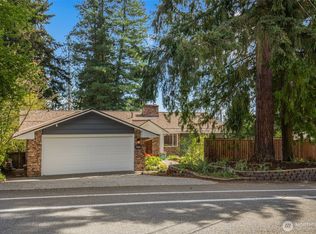
- $1,300,0005 bd3 ba3.7k sqft3744 NE 165th St, Lake Forest Park, WA 98155Sold
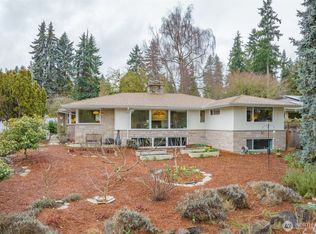
- $1,153,4003 bd2 ba1.8k sqft16513 37th Ave NE, Seattle, WA 98155Off Market
- $1,260,0004 bd3 ba2.5k sqft3641 NE 169th St, Lake Forest Park, WA 98155Sold
- $1,150,0004 bd3 ba2.5k sqft4205 NE 169th Ct, Lake Forest Park, WA 98155Sold
- $1,300,0004 bd3 ba2.9k sqft16535 41st Ave NE, Seattle, WA 98155Sold
Nearby schools
GreatSchools rating
- 6/10Brookside Elementary SchoolGrades: K-5Distance: 0.4 mi
- 8/10Kellogg Middle SchoolGrades: 6-8Distance: 0.8 mi
- 8/10Shorecrest High SchoolGrades: 9-12Distance: 1 mi
Schools provided by the listing agent
- Elementary: Brookside Elem
- Middle: Kellogg Mid
- High: Shorecrest High
Source: NWMLS as distributed by MLS GRID. This data may not be complete. We recommend contacting the local school district to confirm school assignments for this home.
Get a cash offer in 3 minutes
Find out how much your home could sell for in as little as 3 minutes with a no-obligation cash offer.
Estimated market value
$1,378,300
Get a cash offer in 3 minutes
Find out how much your home could sell for in as little as 3 minutes with a no-obligation cash offer.
Estimated market value
$1,378,300
- Washington
- King County
- Lake Forest Park
- 98155
- 16524 37th Avenue NE
Nearby cities
Nearby zip codes
Other Lake Forest Park Topics
- Apartments for Rent in 98155
- Houses for Sale in 98155
- Houses for Rent in 98155
- 98155 Real Estate
- Lake Forest Park Condos
- Houses for Sale in Lake Forest Park
- Newest Listings in Lake Forest Park
- Lake Forest Park Home Values
- Lake Forest Park Real Estate Agents
- Lake Forest Park Refinance
- Lake Forest Park Mortgage Rates
