Perfectly positioned Sheridan Heights home offering a blend of comfort, functionality and outdoor living. Enjoy coveted Deeded access and Membership to the private Sheridan Beach community on Lake WA. Interior features include A/C, fresh paint throughout, refinished hardwood floors, new washer/dryer and kitchen appliances, new countertop, backsplash and sink along with a refresh to the laundry room and bathrooms. The fully finished daylight basement w/fireplace & second primary bedroom option is equipped with a ¾ bath, family room and exterior access. It wouldn’t take much to add a kitchenette for possible MIL. Outdoor enthusiasts and entertainers will appreciate the professionally designed landscaping, featuring low-maintenance vegetation, mature fruit trees, berry planting and extensive electrical upgrades for outdoor features such as garden and landscape lighting, comprehensive irrigation system and the convenience of a whole-house generator hookup. Relax year-round in the immaculately maintained hot tub or host gatherings on the expansive entertainment patio. The fully fenced, private yard provides a peaceful retreat with exceptional outdoor amenities and thoughtful design throughout. This exceptional property combines quality updates, beautiful grounds, and sought-after Sheridan Beach access in one remarkable package. *Professional Pre-inspections provided
Sold
Listed by: Windermere RE Greenwood • Kathe Trost
Bought with: RSVP Brokers ERA
$1,650,000
3726 NE 165th Street, Lake Forest Park, WA 98155
5beds
2,870sqft
Single Family Residence
Built in 1952
0.28 Acres Lot
$1,456,100 Zestimate®
$575/sqft
$6,315 Estimated rent
Home value
$1,456,100
$1.38M - $1.53M
$6,315/mo
Zestimate® history
Owner options
List your home for rent
$6,315/mo
Rent Zestimate®
Find your next renter with Zillow Rental Manager. Plus, with online applications, you can quickly screen prospective tenants – for free.
$6,315/mo
Rent Zestimate®
Refinance and save
$10,535/mo
Est. payment
Refinancing to a lower rate could help reduce your monthly payments and save thousands over the life of the loan.
$10,535/mo
Est. payment
Explore your selling options
Work with a Zillow partner agent
Leverage their expertise and Zillow's premium Showcase listings to get your home seen by more buyers.
Get startedList with your own agent
Get your home in front of millions of buyers by listing it on Zillow.
Learn how to do itSell it yourself
Take full control of how buyers see your home on Zillow by listing For Sale by Owner (FSBO).
List your homeWhat's special
Mature fruit treesFully fenced private yardRefinished hardwood floorsLow-maintenance vegetationComprehensive irrigation systemFamily roomProfessionally designed landscaping
Zillow last checked:
Listing updated:
Offers reviewed: Jul 22
Listed by:
Kathe Trost,
Windermere RE Greenwood,
Jen Post,
Windermere RE Greenwood
Bought with:
Jamie Brakken, 26725
RSVP Brokers ERA
Source: NWMLS as distributed by MLS GRID,MLS#: 2541771
Facts & features
Interior
Bedrooms & bathrooms
- Bedrooms: 5
- Bathrooms: 3
- Full bathrooms: 1
- 3/4 bathrooms: 1
- 1/2 bathrooms: 1
- Main level bathrooms: 1
- Main level bedrooms: 3
Primary bedroom
- Level: Second
Bedroom
- Level: Lower
Bedroom
- Level: Main
Bedroom
- Level: Main
Bedroom
- Level: Main
Bathroom full
- Level: Main
Bathroom three quarter
- Level: Lower
Other
- Level: Second
Bonus room
- Level: Lower
Den office
- Level: Lower
Dining room
- Level: Main
Entry hall
- Level: Main
Kitchen without eating space
- Level: Main
Living room
- Level: Main
Rec room
- Level: Lower
Utility room
- Level: Lower
Heating
- Fireplace, Ductless, Forced Air, Heat Pump, Natural Gas
Cooling
- Ductless, Heat Pump
Appliances
- Included: Dishwasher, Disposal, Dryer, Refrigerator, Stove(s)/Range(s), Washer, Dishwasher(s), Dryer(s), Garbage Disposal, Refrigerator(s), Washer(s)
Features
- Bath Off Primary, Dining Room, Pantry
- Flooring: Ceramic Tile, Hardwood, Laminate, Carpet
- Windows: Dbl Pane/Storm Window
- Basement: Daylight,Finished
- Number of fireplaces: 2
- Fireplace features: Gas, Wood Burning, Lower Level: 1, Main Level: 1, Fireplace
Interior area
- Total structure area: 2,870
- Total interior livable area: 2,870 sqft
Property
Parking
- Total spaces: 2
- Parking features: Driveway, Attached Garage, Off Street
- Has attached garage: Yes
- Covered spaces: 2
Features
- Levels: One and One Half
- Stories: 1
- Entry location: Main
- Patio & porch: Bath Off Primary, Dbl Pane/Storm Window, Dining Room, Fireplace, Pantry, Security System, Sprinkler System, Vaulted Ceiling(s), Wired for Generator
- Has spa: Yes
- Has view: Yes
- View description: Lake, Territorial
- Has water view: Yes
- Water view: Lake
Lot
- Size: 0.28 Acres
- Features: Curbs, Paved, Sidewalk, Cable TV, Deck, Fenced-Fully, Gas Available, High Speed Internet, Hot Tub/Spa, Irrigation, Patio, Sprinkler System
- Topography: Level
- Residential vegetation: Fruit Trees, Garden Space
Details
- Parcel number: 7740500020
- Special conditions: Standard
- Other equipment: Wired for Generator
Construction
Type & style
- Home type: SingleFamily
- Architectural style: 1 1/2 Stry w/Bsmt
- Property subtype: Single Family Residence
Materials
- Brick, Cement Planked, Wood Siding, Cement Plank
- Foundation: Poured Concrete
- Roof: Composition,Flat
Condition
- Year built: 1952
Utilities & green energy
- Electric: Company: Seattle City Light
- Sewer: Sewer Connected, Company: City of LFP
- Water: Public, Company: North City Water
Community & HOA
Community
- Features: Clubhouse, Gated, Park, Playground
- Security: Security System
- Subdivision: Sheridan
HOA
- Services included: See Remarks
- HOA fee: $540 annually
Location
- Region: Lake Forest Park
Financial & listing details
- Price per square foot: $575/sqft
- Tax assessed value: $1,234,000
- Annual tax amount: $11,883
- Offers reviewed: 07/22/2026
- Date on market: 7/20/2026
- Cumulative days on market: 4 days
- Listing terms: Conventional,FHA,VA Loan
- Inclusions: Dishwasher(s), Dryer(s), Garbage Disposal, Refrigerator(s), Stove(s)/Range(s), Washer(s)
Price history
| Date | Event | Price |
|---|---|---|
| 7/24/2026 | Sold | $1,650,000+15.8%$575/sqft |
Source:  NWMLS as distributed by MLS GRID #2541771 Report a problem NWMLS as distributed by MLS GRID #2541771 Report a problem | ||
| 7/18/2026 | Pending sale | $1,425,000$497/sqft |
Source: NWMLS as distributed by MLS GRID #2541771 Report a problem | ||
| 7/15/2026 | Listed for sale | $1,425,000+54.1%$497/sqft |
Source: NWMLS as distributed by MLS GRID #2541771 Report a problem | ||
| 4/3/2018 | Sold | $925,000+12.1%$322/sqft |
Source: NWMLS as distributed by MLS GRID #1248958 Report a problem | ||
| 3/11/2018 | Pending sale | $825,000$287/sqft |
Source: Windermere Northlake #1248958 Report a problem | ||
| 3/9/2018 | Listed for sale | $825,000+236.7%$287/sqft |
Source: Windermere Northlake #1248958 Report a problem | ||
| 4/24/1997 | Sold | $245,000$85/sqft |
Source: Public Record Report a problem | ||
Public tax history
| Year | Property taxes | Tax assessment |
|---|---|---|
| 2025 | $11,883 +6.7% | $1,234,000 +10.2% |
| 2024 | $11,133 +7.1% | $1,120,000 +15.5% |
| 2023 | $10,397 +3.7% | $970,000 -9.5% |
| 2022 | $10,028 +14.7% | $1,072,000 +35.7% |
| 2021 | $8,741 +8.8% | $790,000 +20.8% |
| 2020 | $8,032 +1.6% | $654,000 -0.2% |
| 2019 | $7,906 +21.4% | $655,000 +18.9% |
| 2018 | $6,510 +3% | $551,000 +5.2% |
| 2017 | $6,319 +13.9% | $524,000 +11.5% |
| 2016 | $5,546 | $470,000 +2.6% |
| 2015 | $5,546 | $458,000 +6.8% |
| 2014 | $5,546 | $429,000 +20.5% |
| 2013 | $5,546 | $356,000 +1.1% |
| 2012 | -- | $352,000 |
| 2011 | -- | $352,000 -7.9% |
| 2010 | -- | $382,000 |
| 2009 | -- | $382,000 +7.9% |
| 2007 | -- | $354,000 -3.5% |
| 2006 | -- | $367,000 +8.6% |
| 2005 | -- | $338,000 +30.5% |
| 2001 | $3,796 -3.9% | $259,000 +3.6% |
| 2000 | $3,951 | $250,000 |
Find assessor info on the county website
Neighborhood: 98155
Nearby homes
- $1,410,0004 bd2 ba2.9k sqft16524 37th Ave NE, Lake Forest Park, WA 98155Sold
- $1,300,0005 bd3 ba3.7k sqft3744 NE 165th St, Lake Forest Park, WA 98155Sold
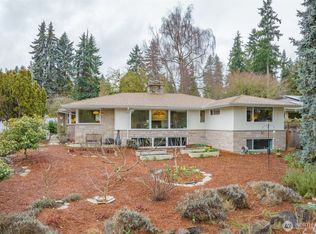
- $1,350,0004 bd3 ba3.1k sqft16525 39th Ave NE, Lake Forest Park, WA 98155Sold
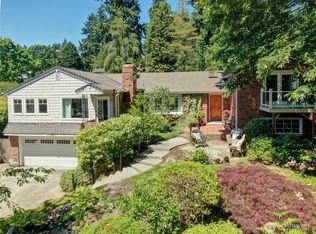
- $1,630,0005 bd3 ba3.2k sqft16526 37th Ave NE, Lake Forest Park, WA 98155Sold
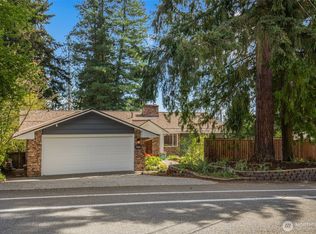
- $1,153,4003 bd2 ba1.8k sqft16513 37th Ave NE, Seattle, WA 98155Off Market
- $1,662,0003 bd3 ba3.3k sqft16259 38th Ave NE, Lake Forest Park, WA 98155Sold
- $1,495,0003 bd3 ba2.9k sqft16255 38th Ave NE, Seattle, WA 98155Sold
- $1,260,0004 bd3 ba2.5k sqft3641 NE 169th St, Lake Forest Park, WA 98155Sold
Nearby schools
GreatSchools rating
- 6/10Brookside Elementary SchoolGrades: K-5Distance: 0.4 mi
- 8/10Kellogg Middle SchoolGrades: 6-8Distance: 0.8 mi
- 8/10Shorecrest High SchoolGrades: 9-12Distance: 1 mi
Schools provided by the listing agent
- Elementary: Brookside Elem
- Middle: Kellogg Mid
- High: Shorecrest High
Source: NWMLS as distributed by MLS GRID. This data may not be complete. We recommend contacting the local school district to confirm school assignments for this home.
Get a cash offer in 3 minutes
Find out how much your home could sell for in as little as 3 minutes with a no-obligation cash offer.
Estimated market value
$1,456,100
Get a cash offer in 3 minutes
Find out how much your home could sell for in as little as 3 minutes with a no-obligation cash offer.
Estimated market value
$1,456,100
- Washington
- King County
- Lake Forest Park
- 98155
- 3726 NE 165th Street
Nearby cities
Nearby zip codes
Other Lake Forest Park Topics
- Apartments for Rent in 98155
- Houses for Sale in 98155
- Houses for Rent in 98155
- 98155 Real Estate
- Lake Forest Park Condos
- Houses for Sale in Lake Forest Park
- Newest Listings in Lake Forest Park
- Lake Forest Park Home Values
- Lake Forest Park Real Estate Agents
- Lake Forest Park Refinance
- Lake Forest Park Mortgage Rates
