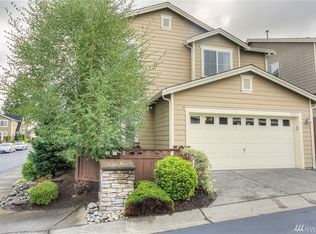
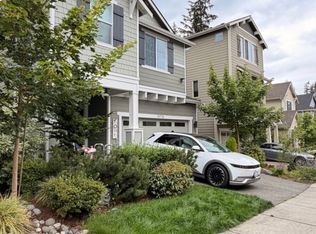
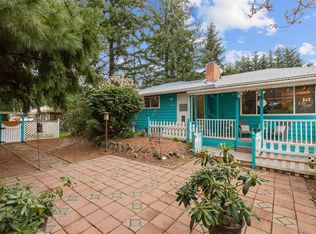
Bothell's Camden Neighborhood
Available November 15, 2026 (currently occupied)
This freshly painted 3-bedroom, 2.5-bath craftsman sits on a lot in a friendly, safe neighborhood where neighbors look out for one another. At 1,552 sq ft with a 2-car garage and plenty of street parking, it's a well-maintained, comfortable home you'll love coming back to.
Kitchen and Living Space
Upgraded kitchen with stainless steel appliances (electric range, dishwasher, microwave, and refrigerator), an extraction hood, granite slab countertops, and an island with a breakfast bar
Open-concept great room downstairs, perfect for entertaining
Spacious bedrooms, with an upstairs common area that works as a kids' play space or home office
Updated bathrooms, new LVP flooring, and fresh carpet
Central air conditioning for hot summer months
Smart and Secure
Nest thermostat, Nest fire alarm, and Nest front door camera
Electric vehicle charging outlet
Outdoors
Low-maintenance front yard and a very low-maintenance backyard with artificial turf
Neighborhood park and play area close by
Location and Schools
Desirable Everett schools, with all assigned schools rated 8+ and ranked in the top 50 in Washington
School bus stop just one house away
Approximately 0.5 mile walk to Tambark Creek School and Tambark Creek Park, including its soccer fields
YMCA nearby, plus convenient access to shopping and freeways
Lease Terms
Tenant pays electricity, gas, water, garbage, and sewer, and maintains the small front yard.
Renter is responsible for gas, electric and water bill. Smoking is not allowed, and no large pets allowed. Lease duration is Flexible.
House for rent
Single family residence
Available Sun Nov 15 2026
Cats, small dogs OK
Air conditioner, central air
In unit laundry
Attached garage parking
What's special
Plenty of street parkingUpdated bathroomsNew lvp flooringElectric vehicle charging outletSpacious bedroomsCentral air conditioningGranite slab countertops
- 10 days |
- -- |
- -- |
Zillow last checked:
Listing updated:
Travel times
Facts & features
Interior
Bedrooms & bathrooms
- Bedrooms: 4
- Bathrooms: 3
- Full bathrooms: 2
- 1/2 bathrooms: 1
Cooling
- Air Conditioner, Central Air
Appliances
- Included: Dishwasher, Dryer, Microwave Oven, Refrigerator, Washer
- Laundry: In Unit
Features
- Flooring: Hardwood
Interior area
- Total interior livable area: 1,552 sqft
Property
Parking
- Parking features: Attached, Garage, Off Street
- Has attached garage: Yes
- Details: Contact manager
Features
- Exterior features: Cement / Concrete, Wood
Details
- Additional structures: Garage(s)
- Parcel number: 01042000005800
Construction
Type & style
- Home type: SingleFamily
- Property subtype: Single Family Residence
Materials
- Wood
Condition
- Year built: 2010
Community & HOA
Location
- Region: Bothell
Financial & listing details
- Lease term: 1 Year
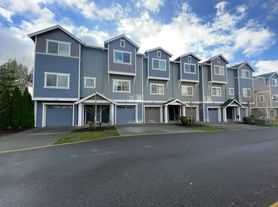
Nearby apartments for rent
Price history
| Date | Event | Price |
|---|---|---|
| 10/21/2026 | Listed for rent | $3,100-3.1%$2/sqft |
Source: Zillow Rentals Report a problem | ||
| 9/21/2023 | Listing removed | -- |
Source: Zillow Rentals Report a problem | ||
| 9/2/2023 | Listed for rent | $3,200$2/sqft |
Source: Zillow Rentals Report a problem | ||
| 1/5/2018 | Sold | $500,000+3.1%$322/sqft |
Source:  NWMLS as distributed by MLS GRID #1222657 Report a problem | ||
| 12/5/2017 | Pending sale | $485,000$313/sqft |
Source: Gilpin Realty, Inc. #1222657 Report a problem | ||
| 12/1/2017 | Listed for sale | $485,000+86.5%$313/sqft |
Source: Gilpin Realty, Inc. #1222657 Report a problem | ||
| 7/30/2010 | Sold | $259,995$168/sqft |
Source: Public Record Report a problem | ||