Stunning and cozy lake home on beautiful Lake Elsie in Hankinson! This move-in ready retreat features 2 bedrooms (comfortably sleeping up to 8), 1 bathroom, and an open-concept floor plan perfect for relaxing or entertaining. Built in 2013 and fully renovated into a charming beach-style getaway, this home is one you’ll never want to leave.
Enjoy breathtaking lake views right from your living space or unwind on the large screened-in porch overlooking the water—perfect for morning coffee or evening sunsets.
This property comes completely furnished, including all appliances, washer and dryer, a fully equipped coffee bar, and even linens and towels—making it truly turnkey and ready to enjoy from day one.
Outside, you’ll find a dock, storage shed, and a cozy fire pit area complete with Adirondack chairs, ideal for gathering with family and friends. Situated on a spacious ¾-acre lot with private septic, rural water, and an irrigation system, there’s also plenty of room to build a larger lakefront home if desired.
Whether you’re looking for a peaceful getaway or a future lakefront investment, this property offers it all!
Active
Price cut: $5K (6/1)
$584,900
16524 94th St SE, Hankinson, ND 58041
2beds
972sqft
:
Get pre-qualified$3,807/mo
Single Family
Built in 2013
0.63 Acres Lot
$562,700 Zestimate®
$602/sqft
$-- HOA
What's special
Storage shedOpen-concept floor planBeautiful lake elsieFully equipped coffee bar
- 104 days |
- 484 |
- 13 |
Zillow last checked:
Listing updated:
Listed by:
Lisa Mauch 701-640-5281,
Miller Realty, Inc. 218-643-5505
Source: NorthstarMLS as distributed by MLS GRID,MLS#: 7051099
Facts & features
Interior
Bedrooms & bathrooms
- Bedrooms: 2
- Bathrooms: 1
- 3/4 bathrooms: 1
Bedroom
- Level: Main
Bedroom 2
- Level: Main
Bathroom
- Level: Main
Dining room
- Level: Main
Kitchen
- Level: Main
Living room
- Level: Main
Screened porch
- Level: Main
Heating
- Ductless Mini-Split, In-Floor Heating
Cooling
- Ductless Mini-Split
Appliances
- Included: Dishwasher, Dryer, Microwave, Range, Refrigerator, Washer
- Laundry: In Unit
Features
- Basement: None
- Has fireplace: No
Interior area
- Total structure area: 972
- Total interior livable area: 972 sqft
- Finished area above ground: 972
- Finished area below ground: 0
Property
Parking
- Parking features: None
Accessibility
- Accessibility features: None
Features
- Levels: One
- Stories: 1
- Patio & porch: Patio, Rear Porch, Screened
- Has view: Yes
- View description: Lake
- Has water view: Yes
- Water view: Lake
- Waterfront features: Dock, Lake Front, Lake View
Lot
- Size: 0.63 Acres
- Features: Accessible Shoreline
Details
- Additional structures: Storage Shed
- Foundation area: 972
- Parcel number: 30000005816942
- Zoning description: Shoreline
Construction
Type & style
- Home type: SingleFamily
- Property subtype: Single Family
Materials
- Roof: Asphalt
Condition
- New construction: No
- Year built: 2013
Utilities & green energy
- Gas: Electric
- Sewer: Septic System Compliant - Yes, Tank with Drainage Field
- Water: Rural/Municipality
Community & HOA
Community
- Subdivision: West Ridge Lakeshore Lts 1st
HOA
- Has HOA: No
Location
- Region: Hankinson
Financial & listing details
- Price per square foot: $602/sqft
- Tax assessed value: $183,100
- Annual tax amount: $2,955
- Date on market: 4/12/2026
Estimated market value
$562,700
$535,000 - $591,000
$1,141/mo
Price history
| Date | Event | Price |
|---|---|---|
| 6/1/2026 | Price change | $584,900-0.8%$602/sqft |
Source:  NorthstarMLS as distributed by MLS GRID #7051099 Report a problem NorthstarMLS as distributed by MLS GRID #7051099 Report a problem | ||
| 4/12/2026 | Listed for sale | $589,900$607/sqft |
Source: NorthstarMLS as distributed by MLS GRID #7051099 Report a problem | ||
Public tax history
| Year | Property taxes | Tax assessment |
|---|---|---|
| 2024 | $1,821 +10.4% | $91,550 +9.7% |
| 2023 | $1,650 +5% | $83,450 +6.9% |
| 2022 | $1,571 +6.5% | $78,050 +8.2% |
| 2021 | $1,475 +7.3% | $72,150 +7.5% |
| 2020 | $1,375 +32.1% | $67,100 +34.9% |
| 2018 | $1,041 +13% | $49,750 +15.7% |
| 2017 | $921 +7.9% | $43,000 |
| 2016 | $854 | $43,000 +996.9% |
| 2015 | -- | $3,920 |
| 2014 | -- | $3,920 +42.5% |
| 2013 | -- | $2,750 |
| 2012 | -- | $2,750 |
| 2011 | -- | $2,750 |
| 2010 | -- | $2,750 |
Find assessor info on the county website
Monthly payment
Est. payment
Payment breakdown
Explore the cost of this home by adjusting the details. Changes won't be saved.Climate risks
Neighborhood: 58041
Nearby schools
GreatSchools rating
- 6/10Hankinson Elementary SchoolGrades: PK-6Distance: 2.2 mi
- 9/10Hankinson High SchoolGrades: 7-12Distance: 2.2 mi
- $776,7006 bd-- ba3k sqft9403 W Ridge Rd, Hankinson, ND 58041Off Market
- $566,1002 bd-- ba2.4k sqft16526 94th St SE, Hankinson, ND 58041Off Market
- $237,800-- bd-- ba-- sqft16526 94th St SE, Hankinson, ND 58041Off Market
- $209,200-- bd-- ba-- sqft9405 W Ridge Rd, Hankinson, ND 58041Off Market
- $457,8002 bd-- ba1.2k sqft9407 W Ridge Rd, Hankinson, ND 58041Off Market
- $453,0003 bd-- ba1.3k sqft9409 W Ridge Rd, Hankinson, ND 58041Off Market
- $473,6003 bd-- ba1.5k sqft9411 W Ridge Rd, Hankinson, ND 58041Off Market
- $493,6003 bd-- ba1.4k sqft9413 W Ridge Rd, Hankinson, ND 58041Off Market
A local agent can set up tours, give advice and negotiate with sellers.
Similar homes
- $330,0002 bd2 ba1.2k sqft438 4th St, Wyndmere, ND 58081New Construction

 MLS ID #6765658, Stephanie Differding, Miller Realty, Inc.. NorthstarMLS as distributed by MLS GRID
 - $330,0002 bd2 ba1.2k sqft436 4th St, Wyndmere, ND 58081New Construction
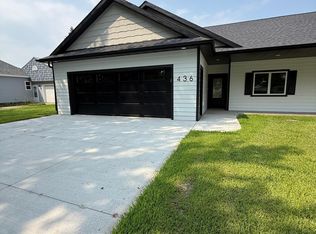 MLS ID #6765572, Stephanie Differding, Miller Realty, Inc.. NorthstarMLS as distributed by MLS GRID
