Seller to offer up to $30,000 for buyers rate buy down! Beautiful NE slab on grade rambler in Wyndmere! 2 bed/2 bath and 2 stall garage with floor drain. Gorgeous kitchen - lots of cabinets and island, quartz tops and SS appliances. Washer and dryer included.
Pending
$330,000
438 4th St, Wyndmere, ND 58081
2beds
1,271sqft
Twin Home
Built in 2024
9,800 Square Feet Lot
$-- Zestimate®
$260/sqft
$-- HOA
What's special
Gorgeous kitchenSlab on gradeQuartz topsSs appliancesFloor drainLots of cabinets
- 433 days
- 46
- 0
Zillow last checked:
Listing updated:
Listed by:
Stephanie Differding 701-730-1524,
Miller Realty, Inc. 218-643-5505
Source: NorthstarMLS as distributed by MLS GRID,MLS#: 6765658
Facts & features
Interior
Bedrooms & bathrooms
- Bedrooms: 2
- Bathrooms: 2
- Full bathrooms: 1
- 3/4 bathrooms: 1
Bedroom
- Level: Main
- Area: 196 Square Feet
- Dimensions: 14x14
Bedroom 2
- Level: Main
- Area: 132 Square Feet
- Dimensions: 11x12
Bathroom
- Level: Main
- Area: 72 Square Feet
- Dimensions: 6x12
Bathroom
- Level: Main
- Area: 66 Square Feet
- Dimensions: 6x11
Foyer
- Level: Main
- Area: 80 Square Feet
- Dimensions: 5x16
Kitchen
- Level: Main
- Area: 208 Square Feet
- Dimensions: 13x16
Laundry
- Level: Main
- Area: 162 Square Feet
- Dimensions: 9x18
Living room
- Level: Main
- Area: 224 Square Feet
- Dimensions: 14x16
Heating
- Forced Air
Cooling
- Central Air
Appliances
- Included: Dishwasher, Disposal, Electric Water Heater, Microwave, Range, Refrigerator, Stainless Steel Appliance(s), Washer
- Laundry: Main Level
Features
- Basement: Concrete
- Has fireplace: No
Interior area
- Total structure area: 1,271
- Total interior livable area: 1,271 sqft
- Finished area above ground: 1,271
- Finished area below ground: 0
Property
Parking
- Total spaces: 2
- Parking features: Attached
- Attached garage spaces: 2
- Details: Garage Dimensions (24x24), Garage Door Height (7), Garage Door Width (16)
Accessibility
- Accessibility features: None
Features
- Levels: One
- Stories: 1
Lot
- Size: 9,800 Square Feet
- Dimensions: 70 x 140
Details
- Foundation area: 1271
- Parcel number: 45000101806001
- Zoning description: Residential-Single Family
Construction
Type & style
- Home type: SingleFamily
- Property subtype: Twin Home
- Attached to another structure: Yes
Materials
- Frame
Condition
- New construction: Yes
- Year built: 2024
Utilities & green energy
- Electric: 200+ Amp Service
- Gas: Propane
- Sewer: City Sewer/Connected
- Water: City Water/Connected
Community & HOA
HOA
- Has HOA: No
Location
- Region: Wyndmere
Financial & listing details
- Price per square foot: $260/sqft
- Annual tax amount: $314
- Date on market: 8/1/2025
- Cumulative days on market: 434 days
Estimated market value
Not available
Estimated sales range
Not available
Not available
Price history
| Date | Event | Price |
|---|---|---|
| 9/22/2026 | Pending sale | $330,000$260/sqft |
Source:  NorthstarMLS as distributed by MLS GRID #6765658 Report a problem NorthstarMLS as distributed by MLS GRID #6765658 Report a problem | ||
| 8/1/2025 | Listed for sale | $330,000$260/sqft |
Source: NorthstarMLS as distributed by MLS GRID #6765658 Report a problem | ||
Public tax history
| Year | Property taxes | Tax assessment |
|---|---|---|
| 2024 | -- | -- |
| 2023 | -- | -- |
| 2022 | -- | -- |
| 2021 | -- | -- |
| 2020 | -- | -- |
| 2018 | -- | -- |
| 2017 | -- | -- |
| 2016 | -- | -- |
| 2015 | -- | -- |
| 2014 | -- | -- |
Find assessor info on the county website
Monthly payment
Est. payment
Payment breakdown
Explore the cost of this home by adjusting the details. Changes won't be saved.Climate risks
Neighborhood: 58081
Nearby schools
Schools provided by the listing agent
- High: Wyndmere
Source: NorthstarMLS as distributed by MLS GRID. This data may not be complete. We recommend contacting the local school district to confirm school assignments for this home.
- $841,6004 bd-- ba-- sqft8225 158th Ave SE, Danton Township, ND 58081Off Market
- $771,2005 bd-- ba4k sqft15845 83rd St SE, Wyndmere, ND 58081Off Market
- $543,2004 bd-- ba2.8k sqft15690 County Road 14, Wyndmere, ND 58081Off Market
- $450,3002 bd-- ba1.8k sqft15830 County Road 14, Danton Township, ND 58081Off Market
Similar homes
- $205,0003 bd2 ba1.6k sqft515 5th St, Wyndmere, ND 58081For Sale

 MLS ID #7157199, Melissa Thiele, Miller Realty, Inc.. NorthstarMLS as distributed by MLS GRID
 - $224,9003 bd2 ba1.3k sqft7850 Highway 18, Wyndmere, ND 58081For Sale
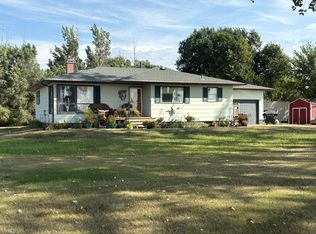 MLS ID #7139073, Sherry Bell, Action Realty. NorthstarMLS as distributed by MLS GRID
 - $170,0003 bd2 ba1.4k sqft206 1st St NE, Lidgerwood, ND 58053For Sale
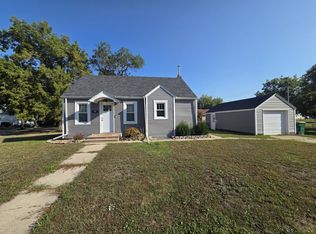 MLS ID #7136835, Lacey J Ferderer, Premium Home Realty Co.. NorthstarMLS as distributed by MLS GRID
 - $245,0003 bd2 ba1.7k sqft301 5th St SW, Hankinson, ND 58041For Sale
 MLS ID #7100549, Jason Semerad, Dakota Plains Realty. NorthstarMLS as distributed by MLS GRID
