Skip main navigation
Sold for $2,300,000
  • $2,300,000

    16524 Bosque Dr, Encino, CA 91436

    4beds
    2,355sqft
    Residential, Single Family Residence
    Built in 1956
    0.35 Acres Lot
    $2,275,200 Zestimate®
    $977/sqft
    $7,948 Estimated rent

    Home value

    $2,275,200

    $2.05M - $2.53M

    $7,948/mo

    Zestimate® history
    Loading
    Loading...

    Owner options

    List your home for rent

    $7,948/mo

    Rent Zestimate®

    Find your next renter with Zillow Rental Manager. Plus, with online applications, you can quickly screen prospective tenants – for free.

    Learn more

    $7,948/mo

    Rent Zestimate®

    Refinance and save

    $14,729/mo

    Est. payment

    Refinancing to a lower rate could help reduce your monthly payments and save thousands over the life of the loan.

    See today's rates

    $14,729/mo

    Est. payment

    Explore your selling options

    Work with a Zillow partner agent

    Leverage their expertise and Zillow's premium Showcase listings to get your home seen by more buyers.

    Get started

    List with your own agent

    Get your home in front of millions of buyers by listing it on Zillow.

    Learn how to do it

    Sell it yourself

    Take full control of how buyers see your home on Zillow by listing For Sale by Owner (FSBO).

    List your home

    What's special

    Carrera marble-surround fireplaceGourmet kitchenSpa-like bathroomOpen-concept layoutPendant lightingFreestanding soaking tubExpansive pool
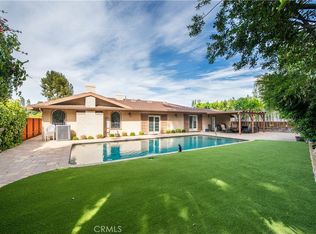
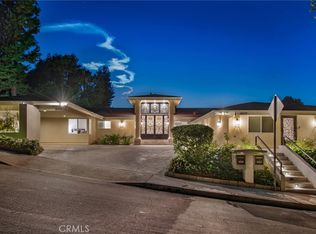
    Welcome to 16524 Bosque Drive, a quintessential Mid-Century residence located South of Ventura Boulevard, offering a seamless blend of modern luxury and architectural charm. The home welcomes you with glass-paneled double-entry doors leading into an open-concept layout designed to accommodate elegant entertaining and everyday living. Positioned on a generous 15,065 sq ft lot, the private backyard boasts an expansive pool, multiple outdoor lounge areas, and lush landscaping, a true oasis for relaxation and gatherings. Inside, the high-beamed living room, adorned with a Carrera marble-surround fireplace, flows effortlessly into the Great Room and dining area, where a second fireplace with a stacked stone finish adds warmth and ambiance. Expansive glass sliders and windows invite abundant natural light, beautifully framing views of the serene pool and landscaped yard. The gourmet kitchen is equipped with a Sub-Zero fridge/freezer, a new five-burner range, an oven, and a dishwasher. Pendant lighting above the expansive counter provides a chic space for casual dining. Pristine hardwood floors run throughout, adding both warmth and continuity to the home's refined design. The primary suite opens directly to the backyard and pool area, creating a tranquil escape. Its spa-like bathroom features a quartz double-sink vanity, a spacious shower with a built-in bench, and a freestanding soaking tub. The second bathroom has been impeccably updated with quartz and tile finishes, double sinks, and a rain shower, while a stylish powder room sits conveniently near the kitchen and laundry area. Additional amenities include dual-pane windows, a state-of-the-art video surveillance system, and a privacy-enhancing fence enclosing the front and backyard. An automated sprinkler system and direct access to a two-car garage ensure ease and convenience in daily living. Ideally located, this home offers swift access to the upscale shops, dining, and entertainment of Ventura Boulevard, as well as major freeways and the Westside. Within walking distance of the highly-regarded Lanai Elementary School, this move-in-ready property is an ideal sanctuary for those seeking both a refined entertainment space and a peaceful retreat.

    Zillow last checked:

    Listing updated:

    Listed by:

    Lolita Burghdorf DRE # 01804040 310-748-7717,

    The Beverly Hills Estates 310-626-4248,

    Brent Burghdorf DRE # 02029963 310-245-3218,

    The Beverly Hills Estates

    Bought with:

    Courtney Korb, DRE # 01889961

    Brad Korb Real Estate Group

    Source: CLAW,MLS#: 24-457573MLS Logo

    Facts & features

    Interior

    Bedrooms & bathrooms
    • Bedrooms: 4
    • Bathrooms: 3
    • Full bathrooms: 3
    Rooms
    • Room types: Gym, Breakfast Area, Dining Area, Patio Enclosed, Patio Covered, Living Room, Family Room
    Bathroom
    • Features: Shower and Tub, Tile, Tub Only
    Heating
    • Central
    Cooling
    • Air Conditioning, Central Air
    Appliances
    • Included: Microwave, Oven, Gas Cooktop, Dishwasher, Dryer, Freezer, Ice Maker, Disposal, Range/Oven, Refrigerator
    • Laundry: Laundry Area
    Features
    • Family Kitchen, Family Room, Formal Dining Rm, Dining Area
    • Flooring: Hardwood
    • Has fireplace: Yes
    • Fireplace features: Living Room, Dining Room
    Interior area
    • Total structure area: 2,355
    • Total interior livable area: 2,355 sqft

    Property

    Parking
    • Total spaces: 4
    • Parking features: Garage - 2 Car, Paver Block
    • Has garage: Yes
    • Has uncovered spaces: Yes
    Features
    • Levels: One
    • Stories: 1
    • Pool features: In Ground, Heated
    • Spa features: None
    • Has view: Yes
    • View description: None
    Lot
    • Size: 0.35 Acres
    • Dimensions: 106 x 140
    Details
    • Additional structures: None
    • Parcel number: 2291007029
    • Zoning: LARE15
    • Special conditions: Standard

    Construction

    Type & style
    • Home type: SingleFamily
    • Architectural style: Mid-Century
    • Property subtype: Residential, Single Family Residence
    Condition
    • Year built: 1956

    Community & HOA

    Community
    • Security: Alarm System
    HOA
    • Has HOA: No
    Location
    • Region: Encino

    Financial & listing details

    • Price per square foot: $977/sqft
    • Tax assessed value: $1,790,404
    • Annual tax amount: $27,946
    • Date on market: 10/30/2024

    Price history

    DateEventPrice
    3/4/2025Sold$2,300,000-7.8%$977/sqft
    Source: CLAW #24-457573 Report a problem
    3/3/2025Pending sale$2,494,000$1,059/sqft
    Source: CLAW #24-457573 Report a problem
    10/30/2024Listed for sale$2,494,000+55.4%$1,059/sqft
    Source: CLAW #24-457573 Report a problem
    3/12/2019Sold$1,605,000-5.3%$682/sqft
    Source: Public Record Report a problem
    2/23/2019Pending sale$1,695,000$720/sqft
    Source: Harcourts Newport Properties #NP18282252 Report a problem
    2/22/2019Listed for sale$1,695,000$720/sqft
    Source: Harcourts Newport Properties #NP18282252 Report a problem
    1/31/2019Pending sale$1,695,000$720/sqft
    Source: Harcourts Newport Properties #NP18282252 Report a problem
    12/7/2018Listed for sale$1,695,000$720/sqft
    Source: Harcourts Newport Properties #NP18282252 Report a problem

    Public tax history

    YearProperty taxesTax assessment
    2025$27,946 +29.9%$1,790,404 +2%
    2024$21,515 +2%$1,755,299 +2%
    2023$21,097 +4.8%$1,720,882 +2%
    2022$20,133 +1.2%$1,687,140 +2%
    2021$19,890 -1%$1,654,060 +1%
    2020$20,094 $1,637,100 +746.7%
    2019$20,094 +688.1%$193,359 +2%
    2018$2,550 $189,569 +2%
    2017$2,550 +2.1%$185,853 +2%
    2016$2,496 +4%$182,210 +1.5%
    2015$2,400 +0.6%$179,474 +2%
    2014$2,387 $175,959 +2.5%
    2012-- $171,731 +2%
    2011-- $168,364 +0.8%
    2010-- $167,107 -0.2%
    2009-- $167,505 +2%
    2008-- $164,221 +2%
    2007-- $161,002 +2%
    2006-- $157,846
    2005-- $157,846 +4%
    2004-- $151,719 +1.9%
    2003-- $148,939 +2%
    2002-- $146,020 +4%
    2000-- $140,352
    Find assessor info on the county website

    Neighborhood: Encino

    Nearby schools

    GreatSchools rating
    Get a cash offer in 3 minutes
    Find out how much your home could sell for in as little as 3 minutes with a no-obligation cash offer.
    Estimated market value
    $2,275,200
    Get a cash offer in 3 minutes
    Find out how much your home could sell for in as little as 3 minutes with a no-obligation cash offer.
    Estimated market value
    $2,275,200