An exceptional expression of modern luxury, this remarkable Encino residence offers nearly 6,000 square feet of beautifully curated living space, where elevated design, high-quality finishes, and resort-inspired amenities create an extraordinary living experience. Featuring six bedrooms and six-and-a-half bathrooms, the property is thoughtfully designed to deliver both sophistication and versatility.A stunning cobblestone driveway and matching walkway establish an elegant first impression, leading into interiors defined by quality, comfort, and attention to detail. The main residence features five bedrooms, expansive living spaces, and a private movie theater, creating an ideal setting for both effortless everyday living and memorable entertaining.A standout feature of the property is the separate ADU, offering a private bedroom, full bathroom, fully equipped kitchen, and inviting living room. Perfect for extended family, guests, or a private live-in arrangement, this independent living space adds exceptional flexibility to the property.Designed with relaxation in mind, a spa-inspired retreat featuring a steam room and sauna provides a private wellness experience, offering the perfect escape at the end of the day.Ideally situated in the heart of prime Encino, this distinctive property brings together refined finishes, luxurious amenities, and versatile living spaces in one compelling offering. A rare opportunity to enjoy an elevated California lifestyle, where every detail contributes to a sense of comfort, privacy, and understated elegance.
For sale
$5,995,000
16541 Bosque Dr, Encino, CA 91436
6beds
5,823sqft
Residential
Built in 2026
0.27 Acres Lot
$5,757,500 Zestimate®
$1,030/sqft
$-- HOA
What's special
- 6 days
- 1,092
- 156
Zillow last checked:
Listing updated:
Listed by:
Stephen Sweeney DRE # 02061063 424-542-1057,
The Beverly Hills Estates 310-626-4248
Source: CLAW,MLS#: 26102439
Facts & features
Interior
Bedrooms & bathrooms
- Bedrooms: 6
- Bathrooms: 7
- Full bathrooms: 6
- 1/2 bathrooms: 1
Rooms
- Room types: Den, Dining Room, Patio Open, Media Room, Living Room, Home Theatre, Gym, Guest House, Formal Entry, Family Room, Powder, Sauna, Walk-In Closet
Heating
- Central
Cooling
- Central Air
Appliances
- Included: Barbeque, Dishwasher, Dryer, Microwave, Freezer, Range/Oven, Refrigerator, Washer
- Laundry: Laundry Room
Features
- Flooring: Wood
- Has fireplace: Yes
- Fireplace features: Family Room, Living Room
Interior area
- Total structure area: 5,823
- Total interior livable area: 5,823 sqft
Property
Parking
- Parking features: Garage - 2 Car
- Has garage: Yes
Features
- Levels: Two
- Pool features: In Ground
- Spa features: In Ground
- View description: None
Lot
- Size: 0.27 Acres
- Dimensions: 108 x 110
Details
- Additional structures: Guest House
- Parcel number: 2291006011
- Zoning: LARE15
- Special conditions: Standard
Construction
Type & style
- Home type: SingleFamily
- Architectural style: Modern
- Property subtype: Residential
Condition
- Year built: 2026
Utilities & green energy
Green energy
- Energy generation: Solar
Community & HOA
HOA
- Has HOA: No
Location
- Region: Encino
Financial & listing details
- Price per square foot: $1,030/sqft
- Tax assessed value: $1,750,000
- Date on market: 10/15/2026
Estimated market value
$5,757,500
$5.47M - $6.05M
Not available
Price history
| Date | Event | Price |
|---|---|---|
| 10/15/2026 | Listed for sale | $5,995,000+242.6%$1,030/sqft |
Source:  CLAW #26102439 Report a problem | ||
| 9/19/2025 | Sold | $1,750,000-12.3%$301/sqft |
Source:  CRMLS #SR25154762 Report a problem | ||
| 9/19/2025 | Pending sale | $1,995,000$343/sqft |
Source: CRMLS #SR25154762 Report a problem | ||
| 9/14/2025 | Contingent | $1,995,000$343/sqft |
Source: CRMLS #SR25154762 Report a problem | ||
| 7/10/2025 | Listed for sale | $1,995,000-13.2%$343/sqft |
Source: CRMLS #SR25154762 Report a problem | ||
| 6/25/2025 | Sold | $2,297,532+14.9%$395/sqft |
Source: Public Record Report a problem | ||
| 7/15/2021 | Sold | $2,000,000+21.2%$343/sqft |
Source: Public Record Report a problem | ||
| 5/6/2021 | Sold | $1,650,000$283/sqft |
Source: Public Record Report a problem | ||
Public tax history
| Year | Property taxes | Tax assessment |
|---|---|---|
| 2026 | -- | $1,750,000 -17.5% |
| 2025 | $25,703 +1.3% | $2,122,415 +2% |
| 2024 | $25,369 +2% | $2,080,800 +2% |
| 2023 | $24,874 +4.8% | $2,040,000 +2% |
| 2022 | $23,729 +857.4% | $2,000,000 +989.1% |
| 2021 | $2,478 -0.7% | $183,643 +1% |
| 2020 | $2,496 | $181,761 +2% |
| 2019 | $2,496 +6.9% | $178,198 +2% |
| 2018 | $2,336 | $174,705 +2% |
| 2017 | $2,336 +2.2% | $171,281 +2% |
| 2016 | $2,286 +4% | $167,924 +1.5% |
| 2015 | $2,198 +0.6% | $165,402 +2% |
| 2014 | $2,185 | $162,163 +2.5% |
| 2012 | -- | $158,266 +2% |
| 2011 | -- | $155,163 +0.8% |
| 2010 | -- | $154,005 -0.2% |
| 2009 | -- | $154,371 +2% |
| 2008 | -- | $151,345 +2% |
| 2007 | -- | $148,378 +2% |
| 2006 | -- | $145,469 |
| 2005 | -- | $145,469 +4% |
| 2004 | -- | $139,822 +1.9% |
| 2003 | -- | $137,260 +2% |
| 2002 | -- | $134,570 +4% |
| 2000 | -- | $129,347 |
Find assessor info on the county website
Monthly payment
Est. payment
Payment breakdown
Explore the cost of this home by adjusting the details. Changes won't be saved.Climate risks
Neighborhood: Encino
Similar homes
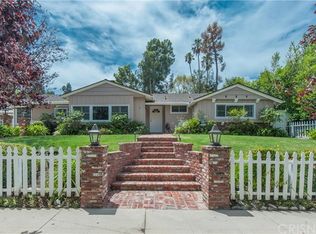
- $6,000,0007 bd9 ba6.9k sqft5239 Avenida Hacienda, Tarzana, CA 91356For Sale
 MLS ID #SR26200972, Michael Henderson, Redfin Corporation. CRMLS
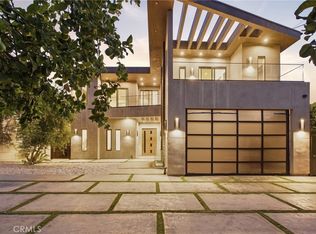
- $5,950,0005 bd5 ba6.3k sqft5334 Encino Ave, Encino, CA 91316For Sale
 MLS ID #SR26135094, Casey Karimi, Equity Union. CRMLS
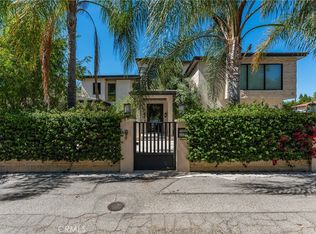
- $3,295,0005 bd6 ba5.5k sqft4623 Hayvenhurst Ave, Encino, CA 91436For Sale
 MLS ID #26869957, Jennifer Okhovat DRE # 01866951, Compass. CLAW
- $5,399,9996 bd7 ba4.8k sqft3110 Benedict Canyon Dr, Beverly Hills, CA 90210For Sale
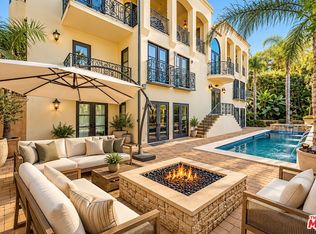 MLS ID #26994759, Jennie Martin DRE # 01507945, Compass. CLAW
