Skip main navigation
Sold for $500,000
  • $500,000

    16524 County Road 3, Wiggins, CO 80654

    3beds
    2,175sqft
    Single Family Residence
    Built in 1956
    1.97 Acres Lot
    $499,900 Zestimate®
    $230/sqft
    $2,183 Estimated rent

    Home value

    $499,900

    Estimated sales range

    Not available

    $2,183/mo

    Zestimate® history
    Loading
    Loading...

    Owner options

    List your home for rent

    $2,183/mo

    Rent Zestimate®

    Find your next renter with Zillow Rental Manager. Plus, with online applications, you can quickly screen prospective tenants – for free.

    Learn more

    $2,183/mo

    Rent Zestimate®

    Refinance and save

    $2,924/mo

    Est. payment

    Refinancing to a lower rate could help reduce your monthly payments and save thousands over the life of the loan.

    See today's rates

    $2,924/mo

    Est. payment

    Explore your selling options

    Work with a Zillow partner agent

    Leverage their expertise and Zillow's premium Showcase listings to get your home seen by more buyers.

    Get started

    List with your own agent

    Get your home in front of millions of buyers by listing it on Zillow.

    Learn how to do it

    Sell it yourself

    Take full control of how buyers see your home on Zillow by listing For Sale by Owner (FSBO).

    List your home

    What's special

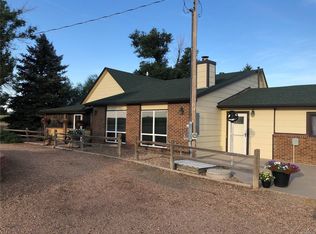
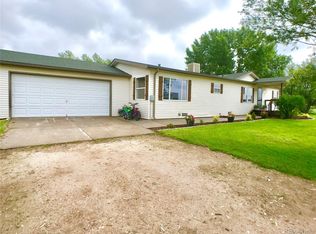
    Classic mid-century ranchSubstantial fireplaceHorse propertyHorse friendly acreageChicken coopOutdoor shedsNatural light flows throughout
    Set on nearly 2 acres, this horse property with a classic mid-century ranch offers a blend of country practicality, thoughtful updates, and the freedom of a self-sufficient lifestyle. Inside, natural light flows throughout, illuminating refreshed cabinets, updated paint, and a blend of laminate and original hardwood that honors the home's character. At its heart, a substantial fireplace creates a natural gathering point, offering a sense of warmth and connection that defines the living room. A pellet stove provides an additional heat source, reinforcing comfort and efficiency. The kitchen + dining area maintain a practical country feel, creating a setting well suited for everyday meals and quiet mornings. Beyond the home, the property unfolds into a landscape designed for possibility. Horse friendly acreage provides room to roam, garden beds benefit from ample sun along the tree line, and a fully fenced perimeter with lighting offers privacy + security. An automatic sprinkler supports the grounds, while a chicken coop, outdoor sheds, and established garden areas reinforce the rhythm of rural living. A 3 bay shop is one of the property's most distinctive assets, equipped with 220amp power for welding, concrete floor, air compressor lines, and an additional bay for horse shelter. The detached 2 car garage + additional 1 car garage provide generous storage. The auxiliary dwelling unit shares the well connection and has its own septic system, offering future potential for restoration or additional living space. Infrastructure upgrades provide peace of mind and long term value, including a new septic system + leach field, newer roof, a new water softening system for the well supply, and 25 solar panels currently producing energy. Positioned perfectly between I76 and HWY 34 and 2 min from the town of Wiggins on a paved county road, this property captures the enduring appeal of country life while offering the infrastructure, land, and utility rarely found in one place.

    Zillow last checked:

    Listing updated:

    Listed by:

    Nathaniel Van Deel 719-207-1488,

    Real

    Bought with:

    Annette Hayes, 100085976

    House2Home, LLC

    Source: IRES as distributed by MLS GRID,MLS#: 1053736MLS Logo

    Facts & features

    Interior

    Bedrooms & bathrooms
    • Bedrooms: 3
    • Bathrooms: 2
    • Full bathrooms: 1
    • 3/4 bathrooms: 1
    • Main level bathrooms: 2
    Primary bedroom
    • Description: Wood
    • Features: Full Primary Bath
    • Level: Main
    • Area: 180 Square Feet
    • Dimensions: 12 x 15
    Bedroom 2
    • Description: Wood
    • Level: Main
    • Area: 169 Square Feet
    • Dimensions: 13 x 13
    Bedroom 3
    • Description: Carpet
    • Level: Main
    • Area: 180 Square Feet
    • Dimensions: 12 x 15
    Dining room
    • Description: Wood
    • Level: Main
    Family room
    • Description: Wood
    • Level: Main
    • Area: 252 Square Feet
    • Dimensions: 12 x 21
    Kitchen
    • Description: Wood
    • Level: Main
    • Area: 221 Square Feet
    • Dimensions: 13 x 17
    Laundry
    • Description: Wood
    • Level: Main
    • Area: 56 Square Feet
    • Dimensions: 7 x 8
    Living room
    • Description: Wood
    • Level: Main
    • Area: 425 Square Feet
    • Dimensions: 17 x 25
    Heating
    • Forced Air, 2 or more Heat Sources, Pellet Stove
    Cooling
    • Wall/Window Unit(s), Ceiling Fan(s)
    Appliances
    • Included: Electric Range, Dishwasher, Refrigerator, Disposal
    • Laundry: Washer/Dryer Hookup
    Features
    • Eat-in Kitchen, Workshop
    • Flooring: Wood
    • Basement: Unfinished
    • Has fireplace: Yes
    • Fireplace features: Two or More, Family Room, Bedroom
    Interior area
    • Total structure area: 1,881
    • Total interior livable area: 2,175 sqft
    • Finished area above ground: 1,881

    Property

    Parking
    • Total spaces: 3
    • Parking features: RV Access/Parking, Detached
    • Garage spaces: 3
    • Details: Detached
    Accessibility
    • Accessibility features: Level Lot, Main Floor Bath, Accessible Bedroom, Main Level Laundry
    Features
    • Levels: One
    • Stories: 1
    • Patio & porch: Patio
    • Fencing: Wood,Chain Link
    • Has view: Yes
    • View description: Plains View
    Lot
    • Size: 1.97 Acres
    • Features: Deciduous Trees, Paved
    Details
    • Additional structures: Storage
    • Parcel number: 122310000002
    • Zoning: Res
    • Special conditions: Private Owner
    • Horses can be raised: Yes
    • Horse amenities: Horse(s) Allowed, Corral(s), Loafing Shed

    Construction

    Type & style
    • Home type: SingleFamily
    • Architectural style: Contemporary
    • Property subtype: Single Family Residence
    Materials
    • Brick
    • Roof: Shingle
    Condition
    • New construction: No
    • Year built: 1956

    Utilities & green energy

    • Electric: Photovoltaics Third-Party Owned
    • Water: Well
    • Utilities for property: Electricity Available, Propane, Cable Available

    Community & neighborhood

    Security
    • Security features: Fire Alarm
    Location
    • Region: Wiggins
    • Subdivision: N/A

    Other

    Other facts
    • Listing terms: Cash,Conventional,FHA,VA Loan
    • Road surface type: Asphalt

    Price history

    DateEventPrice
    6/1/2026Sold$500,000$230/sqft
    Source: IRES as distributed by MLS GRID #1053736 Report a problem
    3/18/2026Pending sale$500,000$230/sqft
    Source: IRES as distributed by MLS GRID #1053736 Report a problem
    3/13/2026Listed for sale$500,000+25%$230/sqft
    Source: IRES as distributed by MLS GRID #1053736 Report a problem
    9/23/2020Sold$400,000-2.2%$184/sqft
    Source: IRES as distributed by MLS GRID #908983 Report a problem
    8/17/2020Pending sale$409,000$188/sqft
    Source: Colorado Land Co. LLC #908983 Report a problem
    6/3/2020Price change$409,000-2.4%$188/sqft
    Source: Colorado Land Co. LLC #908983 Report a problem
    4/13/2020Listed for sale$419,000+86.2%$193/sqft
    Source: Colorado Land Co. LLC #908983 Report a problem
    2/3/2015Sold$225,000$103/sqft
    Source: Public Record Report a problem

    Public tax history

    YearProperty taxesTax assessment
    2025$2,041 +0%$24,950 -19.8%
    2024$2,041 +15.8%$31,120 -3.6%
    2023$1,762 -2.7%$32,280 +40.3%
    2022$1,811 +23%$23,010 -2.8%
    2021$1,472 -4.4%$23,670 +15.9%
    2020$1,539 +20.1%$20,420 +24.6%
    2018$1,282 $16,390
    2017$1,282 +2.6%$16,390 +6.7%
    2016$1,249 +9.3%$15,360
    2015$1,143 +10.9%$15,360 +13.4%
    2014$1,031 +9.7%$13,540
    2013$939 +587075%$13,540 +3.2%
    2011$0 $13,120 -10.4%
    2010$1,049 $14,640

    Find assessor info on the county website

    Neighborhood: 80654

    Nearby schools

    GreatSchools rating
    Schools provided by the listing agent
    • Elementary: Wiggins
    • Middle: Wiggins
    • High: Wiggins

    Source: IRES as distributed by MLS GRID. This data may not be complete. We recommend contacting the local school district to confirm school assignments for this home.

    Get a cash offer in 3 minutes
    Find out how much your home could sell for in as little as 3 minutes with a no-obligation cash offer.
    Estimated market value
    $499,900
    Get a cash offer in 3 minutes
    Find out how much your home could sell for in as little as 3 minutes with a no-obligation cash offer.
    Estimated market value
    $499,900