Enjoy country living with room to spread out on 3.3 acres in unincorporated Morgan County, with no HOA and no metro district! This four-bedroom, two-bath home features hardwood flooring, abundant natural light, generous living spaces, and plenty of built-in storage. The kitchen offers extensive cabinetry and workspace, while the finished lower level provides flexible space for a family room, home office, recreation area, or hobbies. Outside, you'll find established trees, fenced areas, a dedicated dog run, a Quonset hut, and room for animals, gardening, equipment, and outdoor projects. The detached three-car garage offers ample parking and workspace, plus a double barrel wood burning stove for supplemental heat. Conveniently located along Highway 6 with easy access to Wiggins and I-76, this property delivers the space, freedom, and versatility of rural living.
Accepting backups
$480,000
3501 US Highway 6, Wiggins, CO 80654
4beds
2,240sqft
Mixed Use
Built in 1959
3.33 Acres Lot
$-- Zestimate®
$214/sqft
$-- HOA
What's special
- 55 days
- 200
- 0
Zillow last checked:
Listing updated:
Listed by:
Jayden Galindo 970-682-9571,
Yellow Dog Group Real Estate
Source: IRES as distributed by MLS GRID,MLS#: 1067451
Facts & features
Interior
Bedrooms & bathrooms
- Bedrooms: 4
- Bathrooms: 2
- 3/4 bathrooms: 2
- Main level bathrooms: 1
Primary bedroom
- Description: Carpet
- Level: Main
- Area: 144 Square Feet
- Dimensions: 12 x 12
Bedroom 2
- Description: Carpet
- Level: Main
- Area: 144 Square Feet
- Dimensions: 12 x 12
Bedroom 3
- Description: Carpet
- Level: Main
- Area: 132 Square Feet
- Dimensions: 12 x 11
Bedroom 4
- Description: Carpet
- Level: Basement
- Area: 144 Square Feet
- Dimensions: 12 x 12
Dining room
- Description: Hardwood
- Level: Main
Family room
- Description: Hardwood
- Level: Basement
Kitchen
- Description: Laminate
- Level: Main
- Area: 195 Square Feet
- Dimensions: 15 x 13
Laundry
- Description: Concrete
- Level: Basement
- Area: 224 Square Feet
- Dimensions: 16 x 14
Living room
- Description: Carpet
- Level: Main
Heating
- 2 or more Heat Sources
Appliances
- Included: Dishwasher, Refrigerator, Washer, Dryer, Disposal
- Laundry: Washer/Dryer Hookup
Features
- Eat-in Kitchen, Pantry, Natural Woodwork, Walk-In Closet(s)
- Flooring: Wood
- Windows: Window Coverings
- Basement: Full,Partially Finished
Interior area
- Total structure area: 1,120
- Total interior livable area: 2,240 sqft
- Finished area above ground: 1,120
Property
Parking
- Total spaces: 3
- Parking features: RV Access/Parking, Detached, Heated Garage, Oversized
- Garage spaces: 3
- Details: Detached
Accessibility
- Accessibility features: Level Lot, Level Drive, Main Floor Bath, Accessible Bedroom
Features
- Levels: One
- Stories: 1
- Exterior features: Sprinkler System
- Fencing: Partial,Fenced,Wood,Chain Link
- Has view: Yes
- View description: Plains View
Lot
- Size: 3.33 Acres
- Features: Deciduous Trees, Level, Paved
Details
- Additional structures: Storage, Outbuilding
- Parcel number: 122310427001
- Zoning: RES
- Special conditions: Private Owner
- Horses can be raised: Yes
- Horse amenities: Horse(s) Allowed
Construction
Type & style
- Home type: SingleFamily
- Architectural style: Farmhouse
- Property subtype: Mixed Use
Materials
- Frame, Wood Siding
- Roof: Composition
Condition
- New construction: No
- Year built: 1959
Utilities & green energy
- Electric: MC REA
- Gas: XCEL
- Sewer: Septic Tank
- Water: Well
- Utilities for property: Natural Gas Available, Electricity Available, High Speed Avail
Green energy
- Energy efficient items: Southern Exposure, Doors
Community & HOA
Community
- Security: Fire Alarm
- Subdivision: Busch Minor Sub
HOA
- Has HOA: No
Location
- Region: Wiggins
Financial & listing details
- Price per square foot: $214/sqft
- Annual tax amount: $1,819
- Date on market: 8/28/2026
- Listing terms: Cash,Conventional,FHA,VA Loan
- Exclusions: Garage Fridge, Garage Freezer, Microwave, Stove/Oven, Basketball Hoop, Round Pen, Gate Panels
- Electric utility on property: Yes
- Road surface type: Asphalt
Estimated market value
Not available
Estimated sales range
Not available
Not available
Price history
| Date | Event | Price |
|---|---|---|
| 9/25/2026 | Pending sale | $480,000$214/sqft |
Source:  REcolorado as distributed by MLS GRID #IR1067451 Report a problem REcolorado as distributed by MLS GRID #IR1067451 Report a problem | ||
| 8/31/2026 | Listed for sale | $480,000+50%$214/sqft |
Source:  IRES as distributed by MLS GRID #1067451 Report a problem IRES as distributed by MLS GRID #1067451 Report a problem | ||
| 4/12/2019 | Sold | $320,000$143/sqft |
Source: IRES as distributed by MLS GRID #874213 Report a problem | ||
Public tax history
Tax history is unavailable.
Monthly payment
Est. payment
Payment breakdown
Explore the cost of this home by adjusting the details. Changes won't be saved.Climate risks
Neighborhood: 80654
Nearby schools
Schools provided by the listing agent
- Elementary: Wiggins
- Middle: Wiggins
- High: Wiggins
Source: IRES as distributed by MLS GRID. This data may not be complete. We recommend contacting the local school district to confirm school assignments for this home.

Similar homes
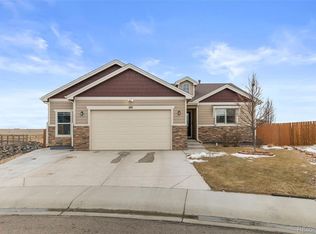
- $445,0004 bd3 ba2.4k sqft100 Bluebell Court, Wiggins, CO 80654For Sale
 MLS ID #6994700, Bernadette Reed, RE/MAX Professionals. REcolorado as distributed by MLS GRID
 - $490,0003 bd2 ba1.6k sqft14801 County Road 8, Wiggins, CO 80654For Sale

 MLS ID #1069652, Jody Margheim, Realty One Group Fourpoints CO. IRES as distributed by MLS GRID
 - $565,0004 bd2 ba2.7k sqft419 E 3rd Ave, Wiggins, CO 80654For Sale
 MLS ID #1045694, Leah Fridrich, Resident Realty. IRES as distributed by MLS GRID
 - $--3 bd2 ba1.2k sqft400 Becky St, Wiggins, CO 80654Auction
 Auction.com 1
 - $425,0003 bd3 ba2.3k sqft302 11th Ave, Wiggins, CO 80654For SaleMLS ID #1070180, Rebecca Blake, Berkshire Hathaway HomeServices Rocky Mountain, Realtors-Greeley. IRES as distributed by MLS GRID
- $450,0003 bd2 ba1.7k sqft9 E Ranch Road, Wiggins, CO 80654For SaleMLS ID #9008662, Charity McCollam, HomeSmart. REcolorado as distributed by MLS GRID
- $545,0004 bd3 ba2.9k sqft121 Seventh Ave, Wiggins, CO 80654For SaleMLS ID #1068860, Tabala A Jaramillo, SORA Realty. IRES as distributed by MLS GRID
- $540,0003 bd2 ba2.9k sqft15508 Rd 7.3, Wiggins, CO 80654For SaleMLS ID #1057621, Rebecca Blake, Berkshire Hathaway HomeServices Rocky Mountain, Realtors-Greeley. IRES as distributed by MLS GRID
- $395,0003 bd3 ba2.5k sqft1114 Cottontail Ln, Wiggins, CO 80654For SaleMLS ID #1068633, Jarrod Ridnour, Resident Realty. IRES as distributed by MLS GRID
- $710,0003 bd3 ba2.6k sqft717 3rd Ave, Wiggins, CO 80654For SaleMLS ID #1070361, Glenn Neal, Gateway Realty LLC. IRES as distributed by MLS GRID
- $495,0003 bd2 ba2.8k sqft102 Seventh Ave, Wiggins, CO 80654For SaleMLS ID #1058198, Adam Kitzman, Gateway Realty LLC. IRES as distributed by MLS GRID
- $429,9003 bd2 ba3.2k sqft505 Bobcat Court, Wiggins, CO 80654For SaleMLS ID #6749177, Haley Hart, PAK Home Realty. REcolorado as distributed by MLS GRID
- $440,0003 bd2 ba2.9k sqft109 7th Avenue, Wiggins, CO 80654For SaleMLS ID #7979593, Alexander Kimbrell, eXp Realty, LLC. REcolorado as distributed by MLS GRID
- $389,0003 bd2 ba2.8k sqft1113 Bison Way, Wiggins, CO 80654For SaleMLS ID #5947807, Ed Jalowsky, First Integrity Home Buyers. REcolorado as distributed by MLS GRID
- $410,0003 bd2 ba1.5k sqft7498 Highway 52, Wiggins, CO 80654For SaleMLS ID #5082273, Natalie Goodman, Keller Williams DTC. REcolorado as distributed by MLS GRID
- $460,0003 bd1 ba2.1k sqft15798 Highway 144 Hwy, Fort Morgan, CO 80701For SaleMLS ID #1065978, Stacey Martindale, CENTURY 21 Cornerstone. IRES as distributed by MLS GRID
- $574,0003 bd2 ba2.5k sqft8 Brown Drive, Wiggins, CO 80654For SaleMLS ID #2772544, Adilene Madera, Coldwell Banker Realty 18. REcolorado as distributed by MLS GRID
- $349,5002 bd2 ba2.2k sqft1209 Coyote Ln, Wiggins, CO 80654For SaleMLS ID #1061821, Natasha Estrada, Colorado Land Co. LLC. IRES as distributed by MLS GRID
- $270,0002 bd2 ba1.1k sqft526 Foxtail Place, Wiggins, CO 80654For SaleMLS ID #6035519, Caroline Anderson, Kentwood Real Estate Cherry Creek. REcolorado as distributed by MLS GRID
