Skip main navigation
Sold
  • Listed by: Washington First Properties • Shannon Kaveny
    Bought with: Windermere Real Estate Co.
    $715,000

    16526 116th Place SE, Renton, WA 98058

    3beds
    2,170sqft
    Single Family Residence
    Built in 1963
    8,036 Square Feet Lot
    $714,300 Zestimate®
    $329/sqft
    $2,911 Estimated rent

    Home value

    $714,300

    $664,000 - $771,000

    $2,911/mo

    Zestimate® history
    Loading
    Loading...

    Owner options

    List your home for rent

    $2,911/mo

    Rent Zestimate®

    Find your next renter with Zillow Rental Manager. Plus, with online applications, you can quickly screen prospective tenants – for free.

    Learn more

    $2,911/mo

    Rent Zestimate®

    Refinance and save

    $4,384/mo

    Est. payment

    Refinancing to a lower rate could help reduce your monthly payments and save thousands over the life of the loan.

    See today's rates

    $4,384/mo

    Est. payment

    Explore your selling options

    Work with a Zillow partner agent

    Leverage their expertise and Zillow's premium Showcase listings to get your home seen by more buyers.

    Get started

    List with your own agent

    Get your home in front of millions of buyers by listing it on Zillow.

    Learn how to do it

    Sell it yourself

    Take full control of how buyers see your home on Zillow by listing For Sale by Owner (FSBO).

    List your home

    What's special

    Partial kitchenSpectacular viewsLarge rec roomLow-maintenance landscapingUtility areaSpacious fully fenced backyardAmple storage
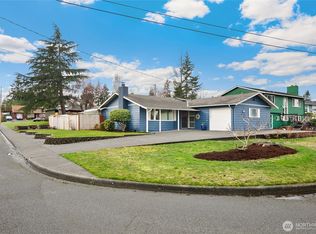

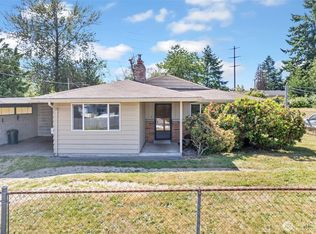

    This beautifully maintained home offers comfort, style, and flexibility for every lifestyle. Located in one of Renton's top neighborhoods, enjoy the stunning deck with breathtaking Cascade Mountain views and glimpses of Mt. Rainier—perfect for relaxing or entertaining. The spacious, fully fenced backyard is a blank canvas for gardening, play, or gatherings, and the low-maintenance landscaping frees up time for travel or enjoyment. The attached garage features front and rear roll-up doors for easy drive-through access and storage, and the oversized carport accommodates RVs, boats, or extra vehicles. Recent upgrades include a newer furnace, roof, and water heater for peace of mind. Downstairs includes a large rec room, ¾ bath, utility area, partial kitchen, and ample storage—ideal for use as a home theater, gym, guest suite, or your vision. A slider opens to the lower patio, expanding your living space. Hardwood floors are hidden under upper carpet while dual gas fireplaces on both levels add warmth and ambiance. Don’t miss this rare chance to own a spacious home with spectacular views, versatile spaces, and room for all your hobbies. And don't forget about he massive carport to keep your boar or large RV dry. There are just so many possibilities with this home. Convenient freeway access and proximity to Benson Hill restaurants, shopping, medical care, and more. Come start your dream today!

    Zillow last checked:

    Listing updated:

    Listed by:

    Shannon Kaveny,

    Washington First Properties,

    Mark Kaveny,

    Washington First Properties

    Bought with:

    Donovan Shelton, 109742

    Windermere Real Estate Co.

    Scott Burdette, 79353

    Windermere Real Estate Co.

    Source: NWMLS as distributed by MLS GRID,MLS#: 2507372MLS Logo

    Facts & features

    Interior

    Bedrooms & bathrooms
    • Bedrooms: 3
    • Bathrooms: 2
    • Full bathrooms: 1
    • 3/4 bathrooms: 1
    • Main level bathrooms: 1
    • Main level bedrooms: 3
    Primary bedroom
    • Level: Main
    Bedroom
    • Level: Main
    Bedroom
    • Level: Main
    Bathroom full
    • Level: Main
    Bathroom three quarter
    • Level: Lower
    Other
    • Level: Lower
    Entry hall
    • Level: Split
    Family room
    • Level: Main
    Kitchen with eating space
    • Level: Main
    Kitchen without eating space
    • Level: Lower
    Rec room
    • Level: Lower
    Utility room
    • Level: Lower
    Heating
    • Fireplace, Forced Air, Natural Gas
    Cooling
    • None
    Appliances
    • Included: Dishwasher, Dryer, Microwave, Refrigerator, See Remarks, Stove(s)/Range(s), Washer, Dishwasher(s), Dryer(s), Microwave(s), Refrigerator(s), Washer(s), Water Heater: Natural Gas, Water Heater Location: lower level
    Features
    • Ceiling Fan(s)
    • Flooring: Concrete, Laminate, Vinyl, Carpet
    • Windows: Dbl Pane/Storm Window
    • Basement: Daylight,Finished,Partially Finished
    • Number of fireplaces: 2
    • Fireplace features: Gas, Lower Level: 1, Main Level: 1, Fireplace
    Interior area
    • Total structure area: 2,170
    • Total interior livable area: 2,170 sqft

    Property

    Parking
    • Total spaces: 11
    • Parking features: Detached Carport, Driveway, Attached Garage, Off Street, RV Parking
    • Has attached garage: Yes
    • Has carport: Yes
    • Covered spaces: 6
    • Uncovered spaces: 5
    Features
    • Levels: Multi/Split
    • Entry location: Split
    • Patio & porch: Second Kitchen, Ceiling Fan(s), Dbl Pane/Storm Window, Fireplace, Security System, Water Heater
    • Has view: Yes
    • View description: Mountain(s), See Remarks, Territorial
    Lot
    • Size: 8,036 Square Feet
    • Features: Curbs, Drought Resistant Landscape, Paved, Sidewalk, Cable TV, Deck, Fenced-Fully, Gas Available, High Speed Internet, Patio, RV Parking
    • Topography: Level,Partial Slope
    • Residential vegetation: Garden Space
    Details
    • Parcel number: 1423700480
    • Zoning: R6
    • Zoning description: Jurisdiction: City
    • Special conditions: Standard

    Construction

    Type & style
    • Home type: SingleFamily
    • Architectural style: Mid-Century Modern,Split Entry
    • Property subtype: Single Family Residence
    Materials
    • Metal/Vinyl, Wood Siding
    • Foundation: Poured Concrete, Slab
    • Roof: Built-Up,Torch Down
    Condition
    • Good
    • Year built: 1963
    • Major remodel year: 1963

    Utilities & green energy

    • Electric: Company: PSE
    • Sewer: Sewer Connected, Company: Soos Creek
    • Water: Public, Company: Soos Creek
    • Utilities for property: Xfinity, Xfinity

    Community & HOA

    Community
    • Security: Security System
    • Subdivision: Cascade
    Location
    • Region: Renton

    Financial & listing details

    • Price per square foot: $329/sqft
    • Tax assessed value: $644,000
    • Annual tax amount: $6,471
    • Date on market: 6/1/2026
    • Cumulative days on market: 60 days
    • Listing terms: Conventional,FHA,VA Loan
    • Inclusions: Dishwasher(s), Dryer(s), Microwave(s), Refrigerator(s), See Remarks, Stove(s)/Range(s), Washer(s)

    Price history

    DateEventPrice
    6/30/2026Sold$715,000-1.4%$329/sqft
    Source: NWMLS as distributed by MLS GRID #2507372 Report a problem
    6/14/2026Pending sale$725,000$334/sqft
    Source: NWMLS as distributed by MLS GRID #2507372 Report a problem
    5/20/2026Price change$725,000-3.2%$334/sqft
    Source: NWMLS as distributed by MLS GRID #2507372 Report a problem
    4/28/2026Price change$749,000-6.3%$345/sqft
    Source: NWMLS as distributed by MLS GRID #2507372 Report a problem
    4/15/2026Listed for sale$799,000$368/sqft
    Source: NWMLS as distributed by MLS GRID #2507372 Report a problem

    Public tax history

    YearProperty taxesTax assessment
    2025$3,103 -52%$608,000 -3.3%
    2024$6,471 +9.2%$629,000 +14.8%
    2023$5,923 +0.3%$548,000 -9.9%
    2022$5,902 +8.9%$608,000 +26.4%
    2021$5,420 +12%$481,000 +18.8%
    2020$4,838 +6%$405,000 +6.3%
    2019$4,566 +1%$381,000 -0.8%
    2018$4,519 +0.1%$384,000 +15.7%
    2017$4,513 +42.1%$332,000 +14.9%
    2016$3,176 $289,000 +10.7%
    2015$3,176 $261,000 +7%
    2014$3,176 $244,000 +17.9%
    2013$3,176 $207,000 +9.5%
    2012-- $189,000 -10.8%
    2011-- $212,000 -10.9%
    2010-- $238,000
    2009-- $238,000 +1.7%
    2007-- $234,000 +6.8%
    2006-- $219,000 +6.8%
    2005-- $205,000 +25%
    2001$2,113 +1.4%$164,000 +7.9%
    2000$2,084 $152,000
    Find assessor info on the county website

    Neighborhood: Cascade

    Nearby schools

    GreatSchools rating
    Get a cash offer in 3 minutes
    Find out how much your home could sell for in as little as 3 minutes with a no-obligation cash offer.
    Estimated market value
    $714,300
    Get a cash offer in 3 minutes
    Find out how much your home could sell for in as little as 3 minutes with a no-obligation cash offer.
    Estimated market value
    $714,300