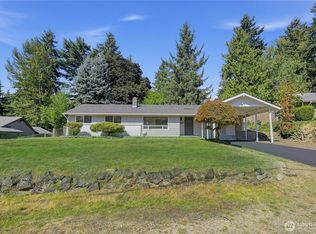
Welcome to this beautifully refreshed 3-bedroom, 2-bath rambler in the desirable Cascade community! Extensively updated and move-in ready, this charming home has been thoughtfully refreshed throughout. Recent improvements include fresh interior paint, newly painted kitchen cabinetry, a new tile backsplash, a new range, and newly refinished hardwood floors. One bathroom has been completely remodeled, while the second bathroom features a new toilet. An additional electric heating unit has also been installed in the bonus living area for added comfort and flexibility.This home offers three generous bedrooms, including a peaceful primary suite complete with a private bath. The functional single-level floor plan also features spacious living areas, a large laundry room, and a versatile bonus room—perfect for entertaining, a home office, or additional living space.Outside, enjoy a private backyard with newly refreshed landscaping and patio space. Previous updates include a newer roof, exterior paint, quartz countertops, and quality cabinetry. Conveniently located near shopping, everyday amenities, and with easy access to I-405.
Pending
Listed by: Kelly Right RE of Seattle LLC • Xueying Hu
$619,990
16631 116th Place SE, Renton, WA 98058
3beds
1,279sqft
Single Family Residence
Built in 1963
7,845 Square Feet Lot
$623,500 Zestimate®
$485/sqft
$-- HOA
What's special
Newly painted kitchen cabinetryNew toiletNewly refinished hardwood floorsLarge laundry roomNew rangeFunctional single-level floor planFresh interior paint
- --
- on Zillow
- 288
- views
- 25
- saves
Likely to sell faster than
Zillow last checked:
Listing updated:
Listed by:
Xueying Hu,
Kelly Right RE of Seattle LLC,
Yun Tian,
Kelly Right RE of Seattle LLC
Source: NWMLS as distributed by MLS GRID,MLS#: 2577609
Facts & features
Interior
Bedrooms & bathrooms
- Bedrooms: 3
- Bathrooms: 2
- Full bathrooms: 1
- 3/4 bathrooms: 1
- Main level bathrooms: 2
- Main level bedrooms: 3
Primary bedroom
- Level: Main
Bedroom
- Level: Main
Bedroom
- Level: Main
Bathroom full
- Level: Main
Bathroom three quarter
- Level: Main
Bonus room
- Level: Main
Den office
- Level: Main
Dining room
- Level: Main
Entry hall
- Level: Main
Family room
- Level: Main
Kitchen with eating space
- Level: Main
Living room
- Level: Main
Heating
- Fireplace, Forced Air, Electric, Natural Gas, Wood
Cooling
- None
Appliances
- Included: Dishwasher, Disposal, Dryer, Microwave, Refrigerator, Stove(s)/Range(s), Washer, Dishwasher(s), Dryer(s), Garbage Disposal, Microwave(s), Refrigerator(s), Washer(s), Water Heater: Gas, Water Heater Location: Bonus Room
Features
- Bath Off Primary, Dining Room
- Flooring: Ceramic Tile, Engineered Hardwood, Hardwood, Carpet
- Windows: Dbl Pane/Storm Window
- Basement: None
- Number of fireplaces: 1
- Fireplace features: Wood Burning, Main Level: 1, Fireplace
Interior area
- Total structure area: 1,279
- Total interior livable area: 1,279 sqft
Video & virtual tour
Property
Parking
- Total spaces: 4
- Parking features: Driveway, Off Street
- Uncovered spaces: 4
Features
- Levels: One
- Stories: 1
- Entry location: Main
- Patio & porch: Bath Off Primary, Dbl Pane/Storm Window, Dining Room, Fireplace, Walk-In Closet(s), Water Heater
- Has view: Yes
- View description: Territorial
Lot
- Size: 7,845 Square Feet
- Features: Curbs, Sidewalk, Cable TV, Fenced-Fully, Gas Available, High Speed Internet, Patio
- Topography: Level
Details
- Parcel number: 142370092108
- Special conditions: Standard
Construction
Type & style
- Home type: SingleFamily
- Architectural style: 1 Story
- Property subtype: Single Family Residence
Materials
- Wood Siding
- Foundation: Poured Concrete
- Roof: Composition
Condition
- Year built: 1963
Utilities & green energy
- Electric: Company: Puget Sound Energy
- Sewer: Sewer Connected, Company: Soos Creek Water & Sewer District
- Water: Public, Company: Soos Creek Water & Sewer District
Community & HOA
Community
- Subdivision: Cascade
Location
- Region: Renton
Financial & listing details
- Price per square foot: $485/sqft
- Tax assessed value: $609,000
- Annual tax amount: $6,576
- Date on market: 9/3/2026
- Listing terms: Conventional,FHA,VA Loan
- Inclusions: Dishwasher(s), Dryer(s), Garbage Disposal, Microwave(s), Refrigerator(s), Stove(s)/Range(s), Washer(s)
Estimated market value
$623,500
$592,000 - $655,000
$2,848/mo
Price history
| Date | Event | Price |
|---|---|---|
| 9/5/2026 | Pending sale | $619,990$485/sqft |
Source:  NWMLS as distributed by MLS GRID #2577609 Report a problem NWMLS as distributed by MLS GRID #2577609 Report a problem | ||
| 9/3/2026 | Listed for sale | $619,990+40.9%$485/sqft |
Source: NWMLS as distributed by MLS GRID #2577609 Report a problem | ||
| 6/9/2020 | Listing removed | $439,900$344/sqft |
Source: RSVP Real Estate #1594425 Report a problem | ||
| 6/9/2020 | Listed for sale | $439,900$344/sqft |
Source: RSVP Real Estate #1594425 Report a problem | ||
| 6/2/2020 | Sold | $439,900$344/sqft |
Source: NWMLS as distributed by MLS GRID #1594425 Report a problem | ||
| 5/2/2020 | Pending sale | $439,900$344/sqft |
Source: RSVP Real Estate #1594425 Report a problem | ||
| 4/28/2020 | Listed for sale | $439,900+276.1%$344/sqft |
Source: RSVP Real Estate #1594425 Report a problem | ||
| 5/4/1995 | Sold | $116,950$91/sqft |
Source: Public Record Report a problem | ||
Public tax history
| Year | Property taxes | Tax assessment |
|---|---|---|
| 2025 | $6,576 +8% | $609,000 +2.5% |
| 2024 | $6,088 +9.2% | $594,000 +14.7% |
| 2023 | $5,576 +16.4% | $518,000 +4.9% |
| 2022 | $4,791 +8.8% | $494,000 +26.3% |
| 2021 | $4,401 +12.1% | $391,000 +18.8% |
| 2020 | $3,926 +6.1% | $329,000 +6.5% |
| 2019 | $3,700 +1.7% | $309,000 -0.6% |
| 2018 | $3,638 +0% | $311,000 +15.6% |
| 2017 | $3,638 +990.2% | $269,000 +8% |
| 2016 | $334 | $249,000 +10.7% |
| 2015 | $334 | $225,000 +6.6% |
| 2014 | $334 | $211,000 +17.9% |
| 2013 | $334 | $179,000 +9.8% |
| 2012 | -- | $163,000 +62.7% |
| 2011 | -- | $100,200 |
| 2010 | -- | $100,200 |
| 2009 | -- | $100,200 |
| 2007 | -- | $100,200 |
| 2006 | -- | $100,200 |
| 2005 | -- | $100,200 |
| 2001 | $355 -4.4% | $100,200 |
| 2000 | $371 | $100,200 |
Find assessor info on the county website
Monthly payment
Est. payment
Payment breakdown
Explore the cost of this home by adjusting the details. Changes won't be saved.Climate risks
Neighborhood: Cascade
Nearby schools
Schools provided by the listing agent
- Elementary: Cascade Elem
- Middle: Nelsen Mid
- High: Lindbergh Snr High
Source: NWMLS as distributed by MLS GRID. This data may not be complete. We recommend contacting the local school district to confirm school assignments for this home.

Similar homes
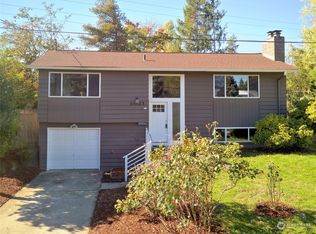
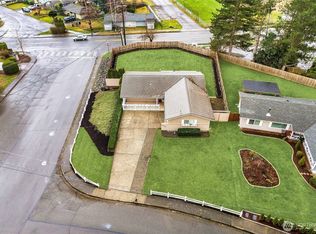
- $619,0003 bd3 ba1.5k sqftFairwood Park Div., Renton, WA 98058Active
 MLS ID #2554929, Haley Brown. NWMLS as distributed by MLS GRID

 - $625,0003 bd2 ba1k sqft2525 Edmonds Avenue NE, Renton, WA 98056Active
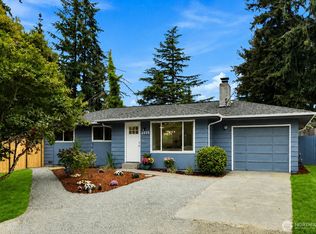 MLS ID #2587611, Qi Wang. NWMLS as distributed by MLS GRID
 - $699,9504 bd2 ba1.3k sqft16749 128th Avenue SE, Renton, WA 98058Active
 MLS ID #2565491, Richard Bezus. NWMLS as distributed by MLS GRID
 - $633,0004 bd2 ba1.4k sqft3820 S 178th Street, SeaTac, WA 98188Active
 MLS ID #2581296, Gabrielle Cohen. NWMLS as distributed by MLS GRID
