Popular plan by Toll Brothers! Large open living area on main with 10' ceilings. Second level features four bedrooms and a loft upstairs with a finished great room, bedroom and full bath in the basement. You get to select the designer finishes for this home with the assistance of our Toll Brothers Design Studio. Backs up to greenbelt with views from your deck and patio, AC included and tankless water heater! Walking distance to Sato Elem. Distinguished by its desirable location & top-rated schools. Photos are from model home of same plan. Home is not built yet, dirt site only. 3D tour of same plan, not of actual home and finishes.
Pending
$974,241
16527 NW Trillium Ln #L-127, Portland, OR 97229
5beds
3,230sqft
Residential, Single Family Residence
Built in 2026
3,085 Square Feet Lot
$-- Zestimate®
$302/sqft
$75/mo HOA
What's special
Tankless water heaterAc included
- 47 days
- 14
- 0
Zillow last checked:
Listing updated:
Listed by:
Brie Marquez 509-389-5772,
Toll Brothers Real Estate Inc,
Kyleen Hawes 503-484-0053,
Toll Brothers Real Estate Inc
Source: RMLS (OR),MLS#: 265111501
Facts & features
Interior
Bedrooms & bathrooms
- Bedrooms: 5
- Bathrooms: 3
- Full bathrooms: 2
- Partial bathrooms: 1
- Main level bathrooms: 1
Rooms
- Room types: Bedroom 4, Entry, Bonus Room, Bedroom 2, Bedroom 3, Dining Room, Family Room, Kitchen, Living Room, Primary Bedroom
Primary bedroom
- Features: Double Sinks, Quartz, Walkin Closet, Walkin Shower
- Level: Upper
- Area: 182
- Dimensions: 14 x 13
Bedroom 2
- Features: Closet
- Level: Upper
- Area: 121
- Dimensions: 11 x 11
Bedroom 3
- Features: Walkin Closet
- Level: Upper
- Area: 143
- Dimensions: 13 x 11
Bedroom 4
- Features: Closet
- Level: Upper
- Area: 110
- Dimensions: 11 x 10
Dining room
- Features: Sliding Doors
- Level: Main
- Area: 144
- Dimensions: 12 x 12
Family room
- Features: Loft
- Level: Upper
- Area: 130
- Dimensions: 13 x 10
Kitchen
- Features: Builtin Range, Disposal, Microwave, Pantry, Builtin Oven, Quartz
- Level: Main
- Area: 144
- Width: 12
Living room
- Features: Fireplace, High Ceilings
- Level: Main
- Area: 360
- Dimensions: 24 x 15
Heating
- Forced Air 95 Plus, Fireplace(s)
Cooling
- Central Air
Appliances
- Included: Built In Oven, Built-In Range, Dishwasher, Disposal, ENERGY STAR Qualified Appliances, Gas Appliances, Microwave, Range Hood, Stainless Steel Appliance(s), Gas Water Heater, Tankless Water Heater
- Laundry: Laundry Room
Features
- High Ceilings, Quartz, Vaulted Ceiling(s), Closet, Walk-In Closet(s), Loft, Pantry, Double Vanity, Walkin Shower, Kitchen Island
- Flooring: Engineered Hardwood, Tile
- Doors: Sliding Doors
- Windows: Double Pane Windows, Vinyl Frames
- Basement: Crawl Space,None
- Number of fireplaces: 1
- Fireplace features: Gas
Interior area
- Total structure area: 3,230
- Total interior livable area: 3,230 sqft
Property
Parking
- Total spaces: 2
- Parking features: Driveway, Garage Door Opener, Attached
- Attached garage spaces: 2
- Has uncovered spaces: Yes
Accessibility
- Accessibility features: Garage On Main, Accessibility
Features
- Levels: Two
- Stories: 3
- Patio & porch: Deck, Patio, Porch
- Exterior features: Yard
- Has view: Yes
- View description: Territorial, Trees/Woods
Lot
- Size: 3,085 Square Feet
- Dimensions: 3085sf
- Features: Greenbelt, Level, SqFt 3000 to 4999
Details
- Parcel number: New Construction
Construction
Type & style
- Home type: SingleFamily
- Architectural style: Contemporary
- Property subtype: Residential, Single Family Residence
Materials
- Board & Batten Siding, Cement Siding, Lap Siding, Panel, Insulation and Ceiling Insulation
- Foundation: Concrete Perimeter
- Roof: Composition
Condition
- New Construction
- New construction: Yes
- Year built: 2026
Details
- Warranty included: Yes
Utilities & green energy
- Gas: Gas
- Sewer: Public Sewer
- Water: Public
- Utilities for property: DSL
Green energy
- Energy generation: Solar Ready
- Indoor air quality: Lo VOC Material
- Water conservation: Water Sense Fixture
Community & HOA
Community
- Security: Security System Owned
- Subdivision: Hosford Farms Terra
HOA
- Has HOA: Yes
- Amenities included: Commons, Management
- HOA fee: $75 monthly
Location
- Region: Portland
Financial & listing details
- Price per square foot: $302/sqft
- Annual tax amount: $10,000
- Date on market: 7/14/2026
- Listing terms: Cash,Conventional,VA Loan
- Road surface type: Paved
Estimated market value
Not available
Estimated sales range
Not available
Not available
Price history
| Date | Event | Price |
|---|---|---|
| 7/14/2026 | Pending sale | $974,241$302/sqft |
Source:  RMLS (OR) #265111501 Report a problem RMLS (OR) #265111501 Report a problem | ||
| 7/14/2026 | Listed for sale | $974,241$302/sqft |
Source: RMLS (OR) #265111501 Report a problem | ||
Public tax history
Tax history is unavailable.
Monthly payment
Est. payment
Payment breakdown
Explore the cost of this home by adjusting the details. Changes won't be saved.Climate risks
Neighborhood: 97229
Nearby schools
Schools provided by the listing agent
- Elementary: Sato
- Middle: Stoller
- High: Westview
Source: RMLS (OR). This data may not be complete. We recommend contacting the local school district to confirm school assignments for this home.
Similar homes
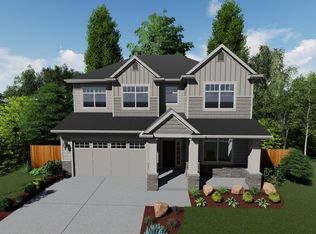
- from $999,9503 bd3 ba2.8k sqftLot 28 Plan, Summit Meadow Estates, Portland, OR 97229New Construction
 Noyes Development Co.
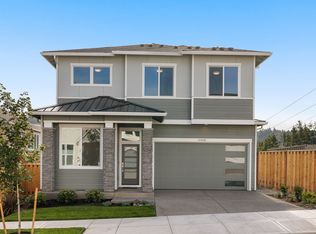
 - from $979,9503 bd3 ba2.7k sqftLot 24 Plan, Summit Meadow Estates, Portland, OR 97229New Construction
 Noyes Development Co.
 - from $989,9504 bd4 ba2.8k sqftLot 23 Plan, Summit Meadow Estates, Portland, OR 97229New Construction
 Noyes Development Co.
 - from $989,9504 bd4 ba2.8k sqftLot 41 Plan, Creekside at Westview, Portland, OR 97229New Construction
 Noyes Development Co.
 - $1,074,0004 bd3 ba3k sqft3423 NW Talon Ter Lot 2, Portland, OR 97229Active
 MLS ID #411608698, Brian Nelson, MORE Realty. RMLS (OR)
 - $955,0004 bd4 ba3.2k sqft1828 NE 196th Ave, Vancouver, WA 98684ActiveRMLS (OR)
- $917,0004 bd3 ba2.2k sqft16715 SE 44th Proposed Cir, Vancouver, WA 98683ActiveMLS ID #238383324, Brandon Fox, Keller Williams Realty. RMLS (OR)
- $849,9004 bd3 ba2.5k sqft16043 NE Wasco St, Portland, OR 97230ActiveMLS ID #201472584, Josh Kaplan, Soldera Properties, Inc. RMLS (OR)
