Welcome to this stunning home, nestled in the heart of Lakewood Ranch. This exquisite residence, in the Collingtree enclave of Country Club East, offers 2,783 square feet of living space with 4 bedrooms PLUS den and 3.5 baths and private pool. The front door with glass inlays opens onto a beautifully tiled foyer with a striking accent mirror wall adorned with crown molding. An expansive family room, a true centerpiece, features beautiful soaring tray ceiling and disappearing sliding glass doors that blend indoor and outdoor living seamlessly. The kitchen is a chef’s dream and boasts a large floating island with solid countertops, Monogram GE stainless steel appliances, a five-burner gas cooktop with a hood, and a large walk-in pantry. The spacious breakfast area provides the perfect setting to begin the day with lush, private, preserve views. Stylish tile flooring flows consistently through the main living areas. A half bath, conveniently located off the kitchen breakfast area is also readily accessible to the lanai and pool. The large screened-in outdoor area is an entertainer’s dream, complete with a heated saltwater pool, sun and grill area, and a hot tub. The primary suite feels like a sanctuary with two walk-in closets that offer ample space and a spa-like bath with an oversized walk-in shower, dual vanities, and a private water closet. The split plan includes three well-appointed guest bedrooms that offer privacy and space for family or guests. The office/den provides a sophisticated space for work or leisure with high ceilings, double French glass doors and wood floors. Next to the garage, a large laundry room with thoughtful touches including tile floors, a sink, wood cabinetry, built-in shelves, and a built-in ironing board. Well-designed extra touches such as a custom built-in storage cabinet next to the laundry room, 5’ baseboards, and tray ceilings enhance this residence. Additional features of this remarkable Neal Signature home residence include a three-car garage, a pool bath, crown molding, extra built-in storage, a whole house generator, a whole house Kinetico water filtration system, and paver driveway. Residents of Country Club East enjoy an array of amenities including a gym with state-of-the-art exercise equipment, tennis, pickleball, and community pools. This prime location is just minutes from Lakewood Ranch Main Street, Waterside Place, the UTC Mall, dining options and four private top-rated private courses. Experience the perfect blend of sophistication and comfort living in this meticulously designed home that provides the ultimate Lakewood Ranch lifestyle in Country Club East. To play Tennis or Pickle ball you must join Lakewood Ranch Country Club with varied levels of social and golf memberships.
Sold for $1,020,000
$1,020,000
16528 Berwick Ter, Bradenton, FL 34202
4beds
2,783sqft
Single Family Residence
Built in 2016
9,422 Square Feet Lot
$988,800 Zestimate®
$367/sqft
$5,606 Estimated rent
Home value
$988,800
$910,000 - $1.08M
$5,606/mo
Zestimate® history
Owner options
List your home for rent
$5,606/mo
Rent Zestimate®
Find your next renter with Zillow Rental Manager. Plus, with online applications, you can quickly screen prospective tenants – for free.
$5,606/mo
Rent Zestimate®
Refinance and save
$6,976/mo
Est. payment
Refinancing to a lower rate could help reduce your monthly payments and save thousands over the life of the loan.
$6,976/mo
Est. payment
Explore your selling options
Work with a Zillow partner agent
Leverage their expertise and Zillow's premium Showcase listings to get your home seen by more buyers.
Get startedList with your own agent
Get your home in front of millions of buyers by listing it on Zillow.
Learn how to do itSell it yourself
Take full control of how buyers see your home on Zillow by listing For Sale by Owner (FSBO).
List your homeWhat's special
Private poolThree-car garageHeated saltwater poolWell-appointed guest bedroomsLarge laundry roomLarge floating islandHigh ceilings
Zillow last checked:
Listing updated:
Listed by:
Stacy Hanan 941-266-0529,
MICHAEL SAUNDERS & COMPANY 941-951-6660
Bought with:
Gina Ferlise, 3491408
FINE PROPERTIES
Source: Stellar MLS,MLS#: A4631146 Originating MLS: Sarasota - Manatee
Originating MLS: Sarasota - Manatee
Facts & features
Interior
Bedrooms & bathrooms
- Bedrooms: 4
- Bathrooms: 4
- Full bathrooms: 3
- 1/2 bathrooms: 1
Rooms
- Room types: Den/Library/Office
Primary bedroom
- Features: Walk-In Closet(s)
- Level: First
- Area: 210 Square Feet
- Dimensions: 14x15
Bedroom 2
- Features: Built-in Closet
- Level: First
- Area: 156 Square Feet
- Dimensions: 12x13
Bedroom 3
- Features: Built-in Closet
- Level: First
- Area: 132 Square Feet
- Dimensions: 11x12
Bedroom 4
- Features: Built-in Closet
- Level: First
- Area: 132 Square Feet
- Dimensions: 12x11
Great room
- Level: First
- Area: 320 Square Feet
- Dimensions: 16x20
Kitchen
- Features: Pantry
- Level: First
- Area: 208 Square Feet
- Dimensions: 13x16
Office
- Level: First
- Area: 156 Square Feet
- Dimensions: 12x13
Heating
- Central
Cooling
- Central Air
Appliances
- Included: Oven, Cooktop, Dishwasher, Disposal, Dryer, Electric Water Heater, Microwave, Refrigerator, Washer, Water Filtration System
- Laundry: Laundry Room
Features
- Ceiling Fan(s), Eating Space In Kitchen, Open Floorplan, Solid Surface Counters, Solid Wood Cabinets, Tray Ceiling(s)
- Flooring: Ceramic Tile, Hardwood
- Doors: Sliding Doors
- Windows: Hurricane Shutters
- Has fireplace: No
Interior area
- Total structure area: 3,766
- Total interior livable area: 2,783 sqft
Property
Parking
- Total spaces: 3
- Parking features: Driveway, Garage Door Opener
- Attached garage spaces: 3
- Has uncovered spaces: Yes
Features
- Levels: One
- Stories: 1
- Patio & porch: Covered, Patio, Rear Porch, Screened
- Exterior features: Lighting
- Has private pool: Yes
- Pool features: Heated, In Ground, Salt Water
Lot
- Size: 9,422 Square Feet
- Residential vegetation: Trees/Landscaped
Details
- Parcel number: 586321009
- Zoning: A/PDMU
- Special conditions: None
Construction
Type & style
- Home type: SingleFamily
- Architectural style: Traditional
- Property subtype: Single Family Residence
Materials
- Block, Stucco
- Foundation: Slab
- Roof: Tile
Condition
- New construction: No
- Year built: 2016
Utilities & green energy
- Sewer: Public Sewer
- Water: Public
- Utilities for property: Cable Available, Electricity Available, Water Available
Community & HOA
Community
- Features: Clubhouse, Community Mailbox, Deed Restrictions, Fitness Center, Gated Community - Guard, Golf, Irrigation-Reclaimed Water, Pool, Restaurant, Sidewalks, Tennis Court(s)
- Pet fee: $0 monthly
- Subdivision: COUNTRY CLUB EAST AT LAKEWOOD RANCH
HOA
- Has HOA: Yes
- Services included: Community Pool, Maintenance Grounds, Private Road, Recreational Facilities
- HOA fee: $310 monthly
- HOA name: Megan Heins
- HOA phone: 941-210-4390
Location
- Region: Bradenton
Financial & listing details
- Price per square foot: $367/sqft
- Tax assessed value: $944,452
- Annual tax amount: $13,673
- Date on market: 12/6/2024
- Cumulative days on market: 156 days
- Listing terms: Cash,Conventional
- Ownership: Fee Simple
- Total actual rent: 0
- Electric utility on property: Yes
- Road surface type: Asphalt, Paved
Price history
| Date | Event | Price |
|---|---|---|
| 7/10/2025 | Sold | $1,020,000-7.3%$367/sqft |
Source:  Stellar MLS #A4631146 Report a problem Stellar MLS #A4631146 Report a problem | ||
| 5/12/2025 | Pending sale | $1,100,000$395/sqft |
Source: Stellar MLS #A4631146 Report a problem | ||
| 4/2/2025 | Price change | $1,100,000-8.3%$395/sqft |
Source: Stellar MLS #A4631146 Report a problem | ||
| 2/11/2025 | Price change | $1,200,000-7.6%$431/sqft |
Source: Stellar MLS #A4631146 Report a problem | ||
| 1/23/2025 | Price change | $1,299,000-3.8%$467/sqft |
Source: Stellar MLS #A4631146 Report a problem | ||
| 12/6/2024 | Listed for sale | $1,350,000+32.4%$485/sqft |
Source: Stellar MLS #A4631146 Report a problem | ||
| 12/20/2021 | Sold | $1,020,000+68.3%$367/sqft |
Source: Public Record Report a problem | ||
| 4/28/2017 | Sold | $605,990-5.3%$218/sqft |
Source: Public Record Report a problem | ||
| 2/11/2017 | Price change | $639,990+1.4%$230/sqft |
Source: NEAL COMMUNITIES REALTY, INC. #A4159557 Report a problem | ||
| 1/24/2017 | Price change | $630,990-1.4%$227/sqft |
Source: NEAL COMMUNITIES REALTY, INC. #A4159557 Report a problem | ||
| 11/17/2016 | Price change | $639,990+1.4%$230/sqft |
Source: NEAL COMMUNITIES REALTY, INC. #A4159557 Report a problem | ||
| 7/14/2016 | Listed for sale | $630,990$227/sqft |
Source: NEAL COMMUNITIES REALTY, INC. #A4159557 Report a problem | ||
Public tax history
| Year | Property taxes | Tax assessment |
|---|---|---|
| 2025 | $16,094 -5.2% | $944,452 -6.1% |
| 2024 | $16,979 +0.2% | $1,005,460 +3% |
| 2023 | $16,940 +7% | $976,175 +13.7% |
| 2022 | $15,836 +49.9% | $858,508 +64.8% |
| 2021 | $10,566 +0.6% | $520,914 +1.4% |
| 2020 | $10,502 -6.9% | $513,722 -1.4% |
| 2019 | $11,279 | $520,973 +2.7% |
| 2018 | $11,279 -3.6% | $507,442 -8.8% |
| 2017 | $11,703 | $556,694 +265% |
| 2016 | -- | $152,500 +5.2% |
| 2015 | -- | $145,000 |
Find assessor info on the county website
Neighborhood: 34202
Nearby homes
- $1,283,0003 bd4 ba3k sqft16532 Berwick Ter, Bradenton, FL 34202Off Market

- $1,097,7003 bd3 ba2.5k sqft16524 Berwick Ter, Bradenton, FL 34202Off Market
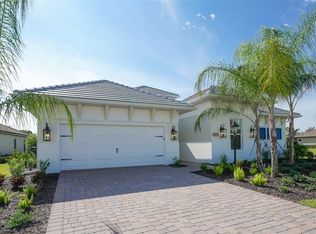
- $1,172,2003 bd3 ba2.3k sqft16520 Berwick Ter, Bradenton, FL 34202Off Market
- $1,225,0003 bd3 ba2.6k sqft16538 Berwick Ter, Bradenton, FL 34202Sold

- $1,189,6003 bd3 ba2.9k sqft16531 Berwick Ter, Bradenton, FL 34202Off Market
- $1,500,0003 bd3 ba2.6k sqft16516 Berwick Ter, Bradenton, FL 34202Sold
- $1,302,1003 bd4 ba3.1k sqft16527 Berwick Ter, Bradenton, FL 34202Off Market
- $1,171,6003 bd2 ba2.8k sqft16535 Berwick Ter, Bradenton, FL 34202Off Market
Nearby schools
GreatSchools rating
- 10/10Robert Willis Elementary SchoolGrades: PK-5Distance: 1.3 mi
- 7/10R. Dan Nolan Middle SchoolGrades: 6-8Distance: 2 mi
- 6/10Lakewood Ranch High SchoolGrades: PK,9-12Distance: 5 mi
Schools provided by the listing agent
- Elementary: Robert E Willis Elementary
- Middle: Nolan Middle
- High: Lakewood Ranch High
Source: Stellar MLS. This data may not be complete. We recommend contacting the local school district to confirm school assignments for this home.
Get a cash offer in 3 minutes
Find out how much your home could sell for in as little as 3 minutes with a no-obligation cash offer.
Estimated market value
$988,800
Get a cash offer in 3 minutes
Find out how much your home could sell for in as little as 3 minutes with a no-obligation cash offer.
Estimated market value
$988,800
- Florida
- Manatee County
- Lakewood Ranch
- 34202
- 16528 Berwick Ter
Nearby cities
Nearby neighborhoods
Nearby zip codes
Other Lakewood Ranch Topics
