Skip main navigation
Off market
  • $1,196,300

    16531 Berwick Ter, Bradenton, FL 34202

    3beds
    2,905sqft
    Single Family Residence
    Built in 2017
    9,866 Square Feet Lot
    $1,196,300 Zestimate®
    $412/sqft
    $6,620 Estimated rent

    Home value

    $1,196,300

    $1.10M - $1.29M

    $6,620/mo

    Zestimate® history
    Loading
    Loading...

    Owner options

    List your home for rent

    $6,620/mo

    Rent Zestimate®

    Find your next renter with Zillow Rental Manager. Plus, with online applications, you can quickly screen prospective tenants – for free.

    Learn more

    $6,620/mo

    Rent Zestimate®

    Refinance and save

    $8,050/mo

    Est. payment

    Refinancing to a lower rate could help reduce your monthly payments and save thousands over the life of the loan.

    See today's rates

    $8,050/mo

    Est. payment

    Explore your selling options

    Work with a Zillow partner agent

    Leverage their expertise and Zillow's premium Showcase listings to get your home seen by more buyers.

    Get started

    List with your own agent

    Get your home in front of millions of buyers by listing it on Zillow.

    Learn how to do it

    Sell it yourself

    Take full control of how buyers see your home on Zillow by listing For Sale by Owner (FSBO).

    List your home

    What's special

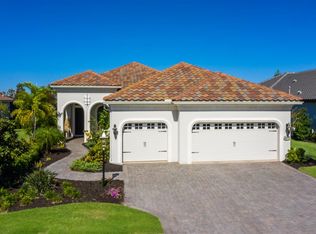
    Elegant style, spectacular views, and a convenient Country Club East location with proximity to the private gated entry and The Lodge is only the beginning. This maintenance-free Palmavera floor plan by Neal Signature Homes boasts 2,905 square feet with three bedrooms, two and one-half baths, a den, and a private pool and spa. With a spacious floor plan, expansive covered lanai, chef's kitchen, and additional outdoor kitchen, entertaining is easy and fun. Indoor kitchen has gas appliances, solid wood cabinets, large island, and stone backsplash. The outdoor kitchen has Lynx grill, sink, designer hood and granite counters. Sliders from the great room to lanai pocket and unite indoor and outdoor space beautifully. Pool and spa with Clearview screening showcase the lake and fountain, allowing stunning views and picturesque sunsets. Owner's retreat offers two walk-in closets, dual vanities and a luxurious oversized shower. Home has many upgrades including whole house generator, custom built-ins, wainscoting, crown molding, ceiling details, designer lighting, professionally designed drapes and shutters. Home shows like a model, even the laundry room is a showstopper. The oversized two-car garage is 28 ft. wide with an 18-ft. garage door and plenty of additional space for storage or a golf cart. Residents of Country Club East enjoy The Retreat Aquatic Center. Lakewood Ranch is the best-selling multi-generational community in the USA. Located close to world-class dining, shopping, beaches, and A-rated schools.

    This property is off market, which means it's not currently listed for sale or rent on Zillow. This may be different from what's available on other websites or public sources.
    Originating MLS: Sarasota - Manatee

    Facts & features

    Interior

    Bedrooms & bathrooms
    • Bedrooms: 3
    • Bathrooms: 3
    • Full bathrooms: 2
    • 1/2 bathrooms: 1
    Heating
    • Other, Electric, Gas
    Cooling
    • Central
    Appliances
    • Included: Dishwasher, Dryer, Garbage disposal, Microwave, Refrigerator, Washer
    • Laundry: Inside, Laundry Room
    Features
    • Ceiling Fans(s), Eating Space In Kitchen, High Ceiling(s), Open Floorplan, Stone Counters, Walk-In Closet(s), Crown Molding, Solid Wood Cabinets, Solid Surface Counters, Built in Features, Window Treatments, In Wall Pest System, Tray Ceiling(s), Coffered Ceiling(s)
    • Flooring: Tile, Carpet, Hardwood
    • Windows: Insulated Windows, Blinds, Window Treatments, Drapes, Rods, Shutters
    • Has fireplace: No
    Interior area
    • Structure area source: Public Records
    • Total interior livable area: 2,905 sqft

    Property

    Parking
    • Total spaces: 2
    • Parking features: Garage - Attached
    Features
    • Levels: One
    • Patio & porch: Deck, Screened, Covered
    • Exterior features: Stone, Brick
    • Pool features: Child Safety Fence, Gunite, Heated, In Ground, Salt Water, Screen Enclosure, Outside Bath Access, Lighting, Tile
    • Has spa: Yes
    • Spa features: Heated, In Ground
    • Has view: Yes
    • View description: Water
    • Has water view: Yes
    • Water view: Water
    • Waterfront features: Pond
    Lot
    • Size: 9,866 Square Feet
    • Features: In County, Sidewalk, Street Paved, Street Private, Near Golf Course
    • Residential vegetation: Trees/Landscaped
    Details
    • Parcel number: 586318359
    • Zoning: PD-MU
    • Other equipment: Generator

    Construction

    Type & style
    • Home type: SingleFamily
    • Architectural style: Custom
    • Property subtype: Single Family Residence
    Materials
    • masonry
    • Roof: Tile
    Condition
    • Year built: 2017
    Details
    • Builder model: Palmavera
    • Builder name: Neal Signature Homes

    Utilities & green energy

    • Sewer: Public Sewer
    • Water: Public
    • Utilities for property: Electricity Connected, Natural Gas Connected, Cable Available, Public, Underground Utilities, Sprinkler Recycled, Water Connected

    Community & HOA

    Community
    • Security: Smoke Detector(s), Security Gate, Security System, Gated Community
    • Subdivision: COUNTRY CLUB EAST AT LAKEWD RNCH UU1B&1C
    HOA
    • Has HOA: Yes
    • Amenities included: Fitness Center, Maintenance, Pool, Security, Fence Restrictions, Gated, Recreation Facilities
    • Services included: Community Pool, Maintenance Grounds, Recreational Facilities, Common Area Taxes, Private Road, Manager
    • HOA fee: $241 monthly
    Location
    • Region: Bradenton

    Financial & listing details

    • Price per square foot: $412/sqft
    • Tax assessed value: $999,847
    • Annual tax amount: $12,544
    • Listing terms: Cash, Conventional
    • Ownership: Fee Simple

    Price history

    DateEventPrice
    10/20/2020Sold$845,000-2.3%$291/sqft
    Source: Public Record Report a problem
    8/18/2020Pending sale$865,000$298/sqft
    Source: PREMIER SOTHEBYS INTL REALTY #A4474176 Report a problem
    8/14/2020Listed for sale$865,000+332.5%$298/sqft
    Source: PREMIER SOTHEBYS INTL REALTY #A4474176 Report a problem
    4/12/2017Sold$200,000$69/sqft
    Source: Public Record Report a problem

    Public tax history

    YearProperty taxesTax assessment
    2025$12,544 +2.2%$687,195 +2.9%
    2024$12,269 +0.7%$667,828 +3%
    2023$12,187 +2.1%$648,377 +3%
    2022$11,937 -0.1%$629,492 +3%
    2021$11,954 +15%$611,157 +21%
    2020$10,391 -4.5%$505,168 +2.3%
    2019$10,879 $493,810 +1.9%
    2018$10,879 +1.1%$484,603 +202.9%
    2017$10,764 $160,000 +4.9%
    2016-- $152,500 +5.2%
    2015-- $145,000
    Find assessor info on the county website

    Neighborhood: 34202

    Nearby schools

    GreatSchools rating
    Schools provided by the listing agent
    • Elementary: Robert E Willis Elementary
    • Middle: Nolan Middle
    • High: Lakewood Ranch High

    Source: The MLS. This data may not be complete. We recommend contacting the local school district to confirm school assignments for this home.

    Get a cash offer in 3 minutes
    Find out how much your home could sell for in as little as 3 minutes with a no-obligation cash offer.
    Estimated market value
    $1,196,300
    Get a cash offer in 3 minutes
    Find out how much your home could sell for in as little as 3 minutes with a no-obligation cash offer.
    Estimated market value
    $1,196,300